Markham

New Markham YMCA
Client
YMCA of Greater Toronto
Budget
$ 14 Million
Size
60,000 sf.
Completed
May 2006
Delivery Model
Construction Management
Sector
Multi-Use Recreation Facilities
Architect
Moriyama & Teshima Architects Inc.
Built near Highway 407 and Kennedy Road and designed by Moriyama & Teshima Architects, the Markham Family YMCA anchors the eastern end of the new Markham Centre, serving more than 10,000 children, youth and adults and providing meeting and event space for hundreds of community groups.


This 60,000 square foot building includes two swimming pools, a gymnasium, a wellness centre, an indoor running track and a climbing centre in addition to technology and community resource centres and a membership area.
Other Projects
View More Projects
Rouge Valley Community Recreation Centre
This project brings together a below-grade aquatic centre, fitness and wellness areas, multi-purpose community spaces, and a de...
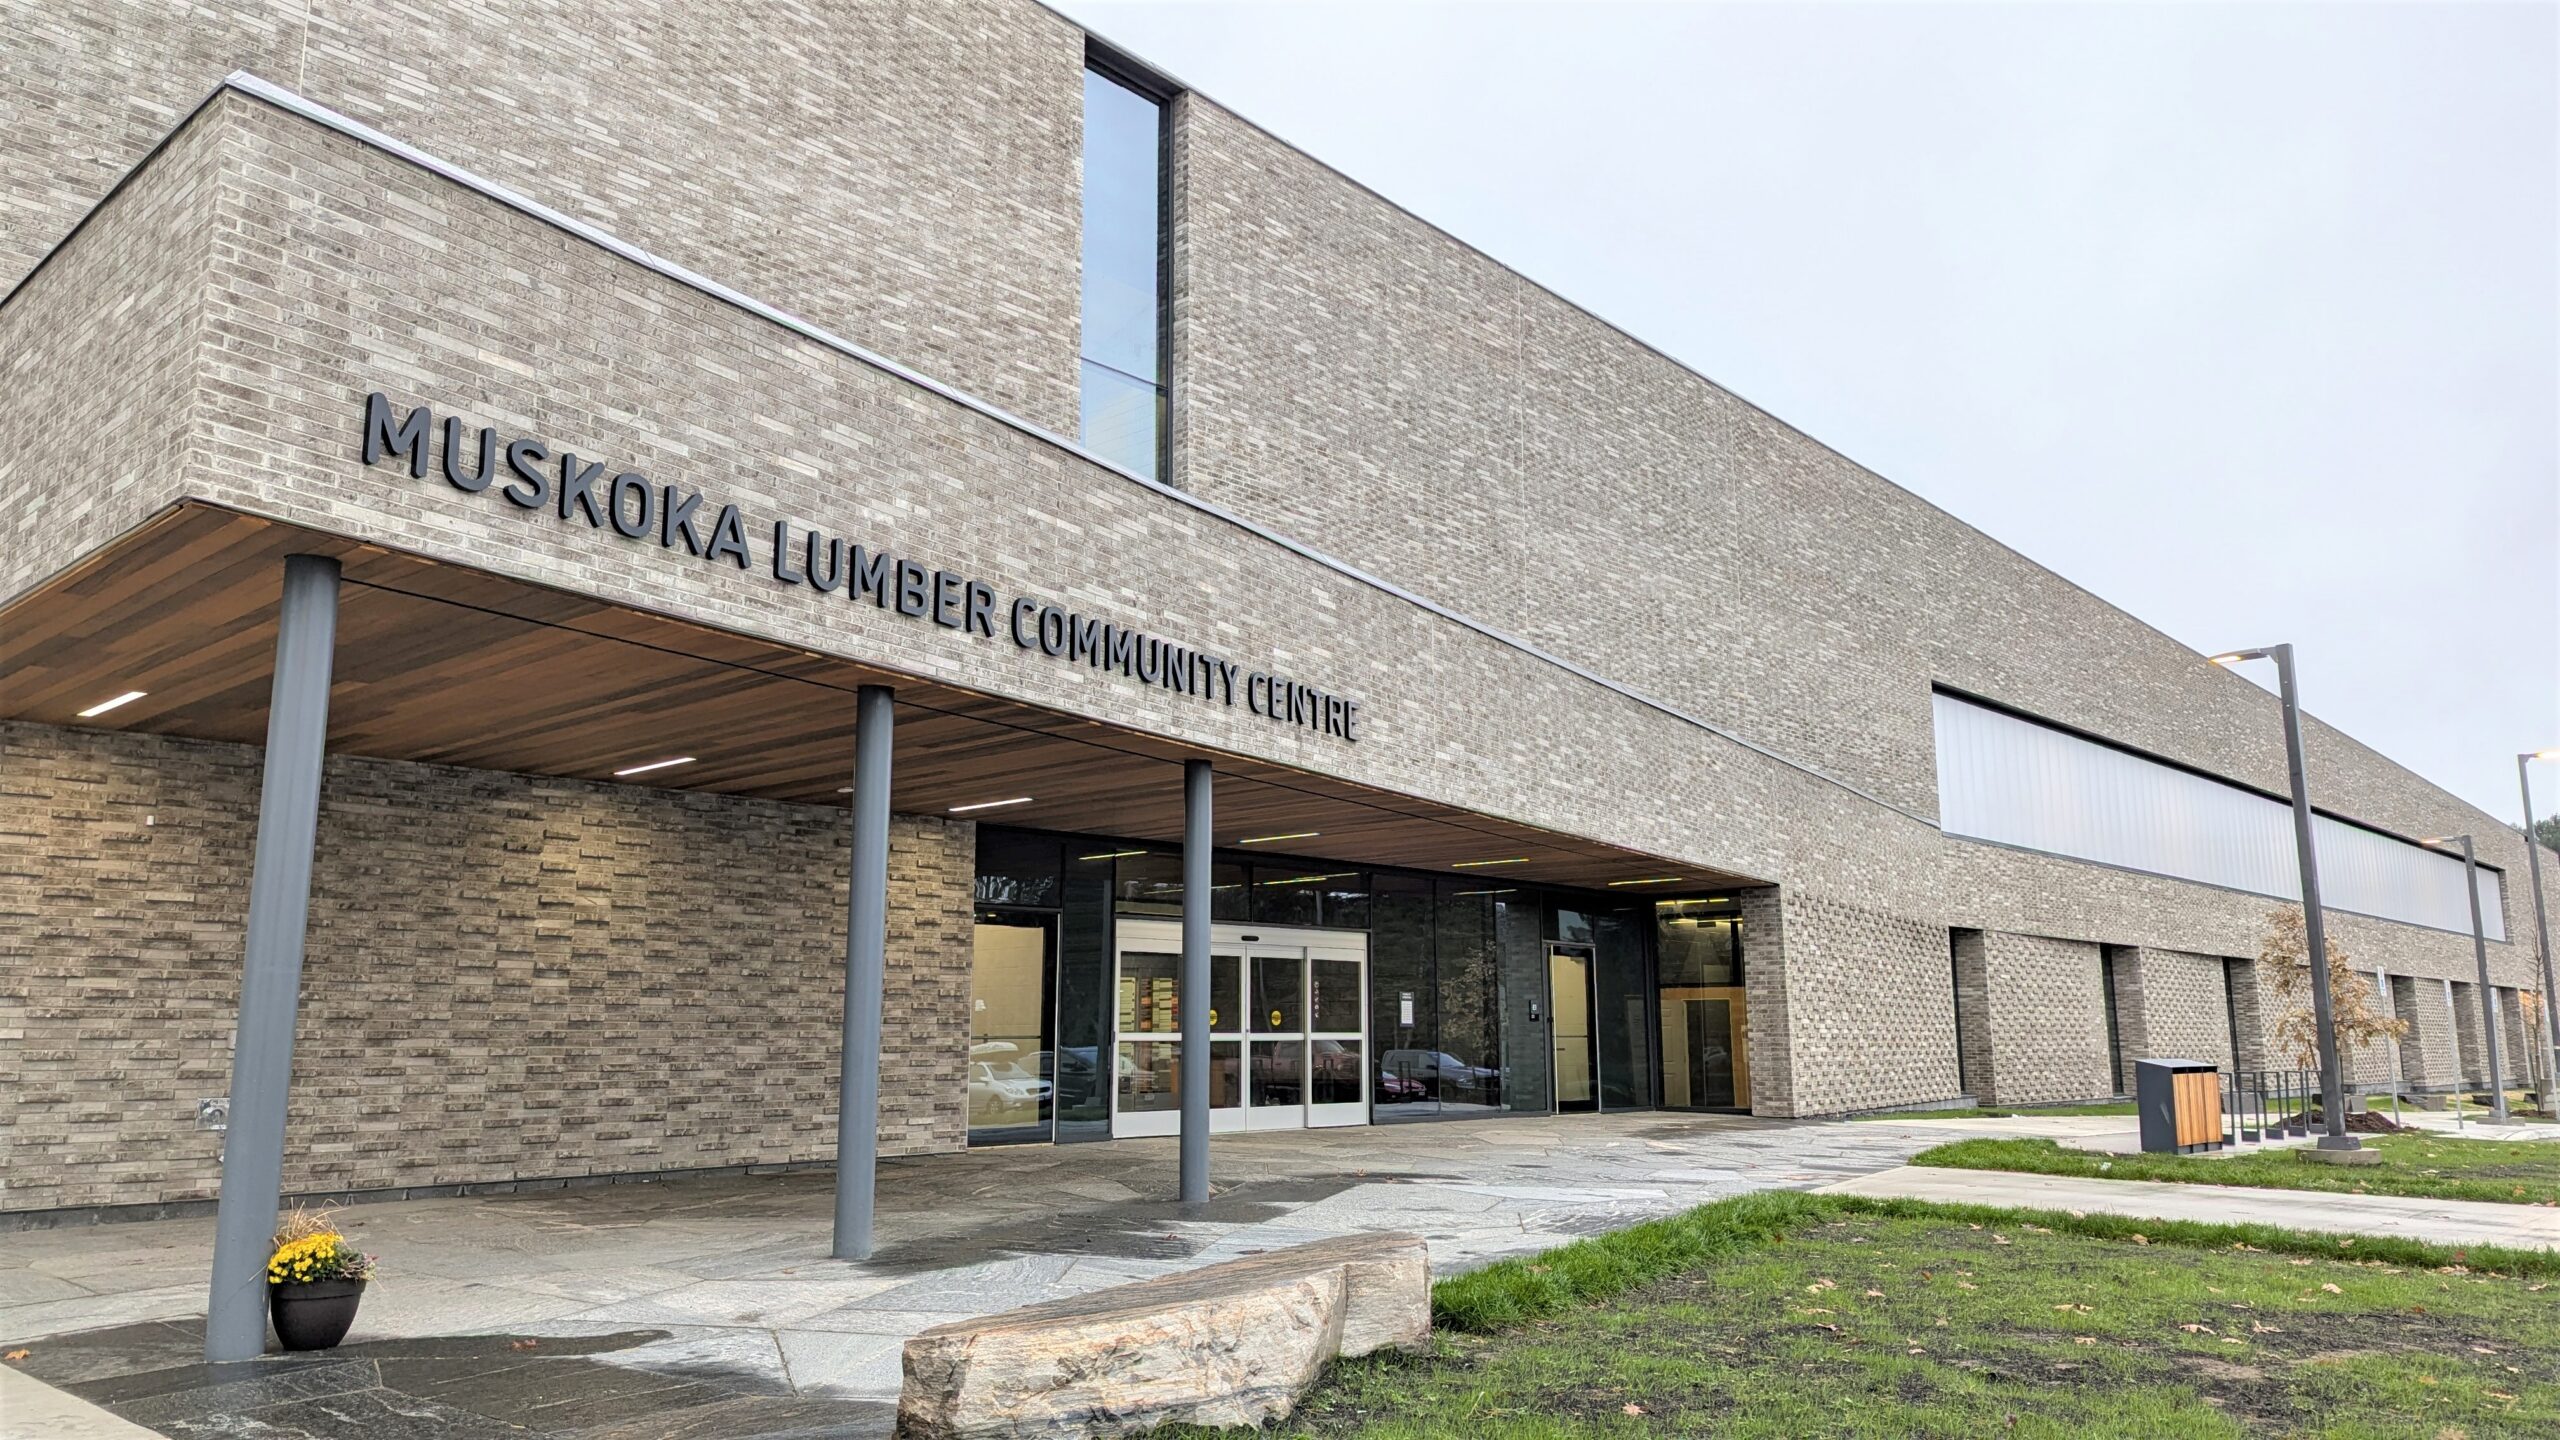
Muskoka Lumber Community Centre
The Muskoka Lumber Community Centre brings together recreation, culture, and community programming within a single, fully integ...
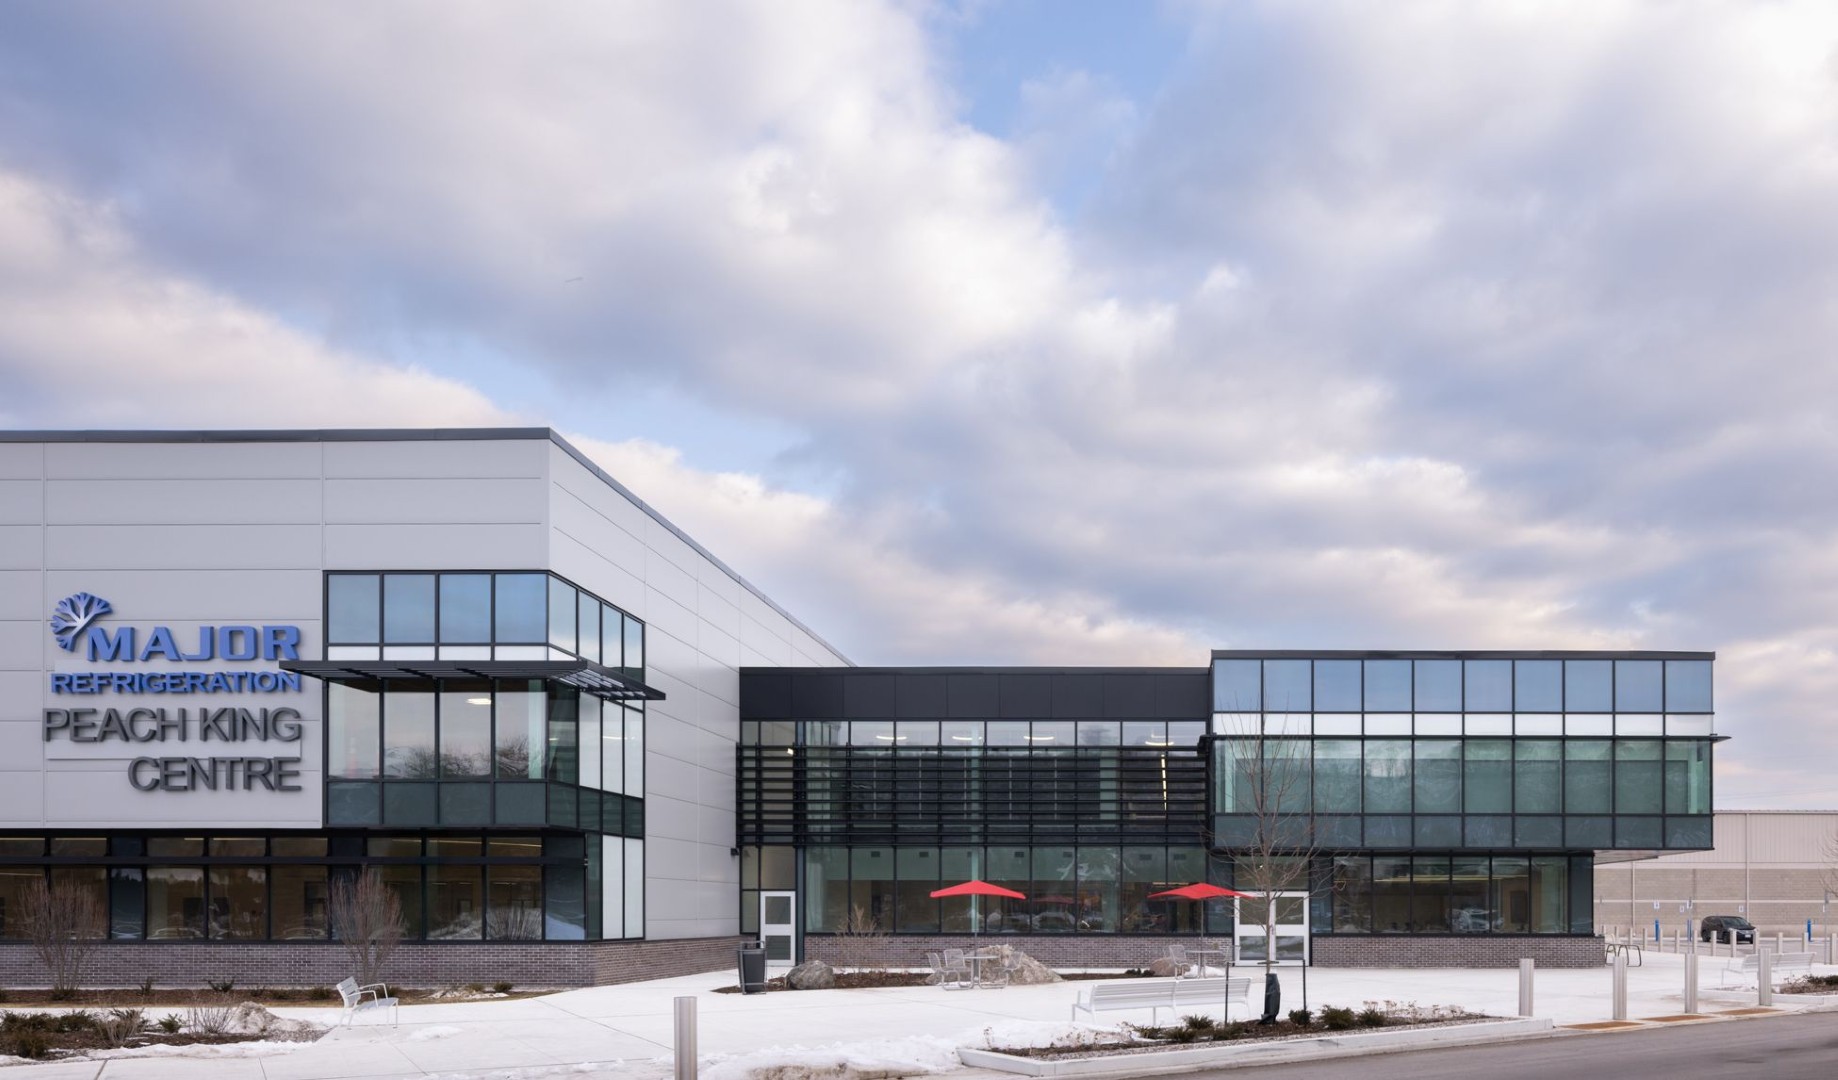
Grimsby Peach King Centre
The Grimsby Peach King Centre renovation and expansion transformed the existing arena complex into a modern, multi-use communit...
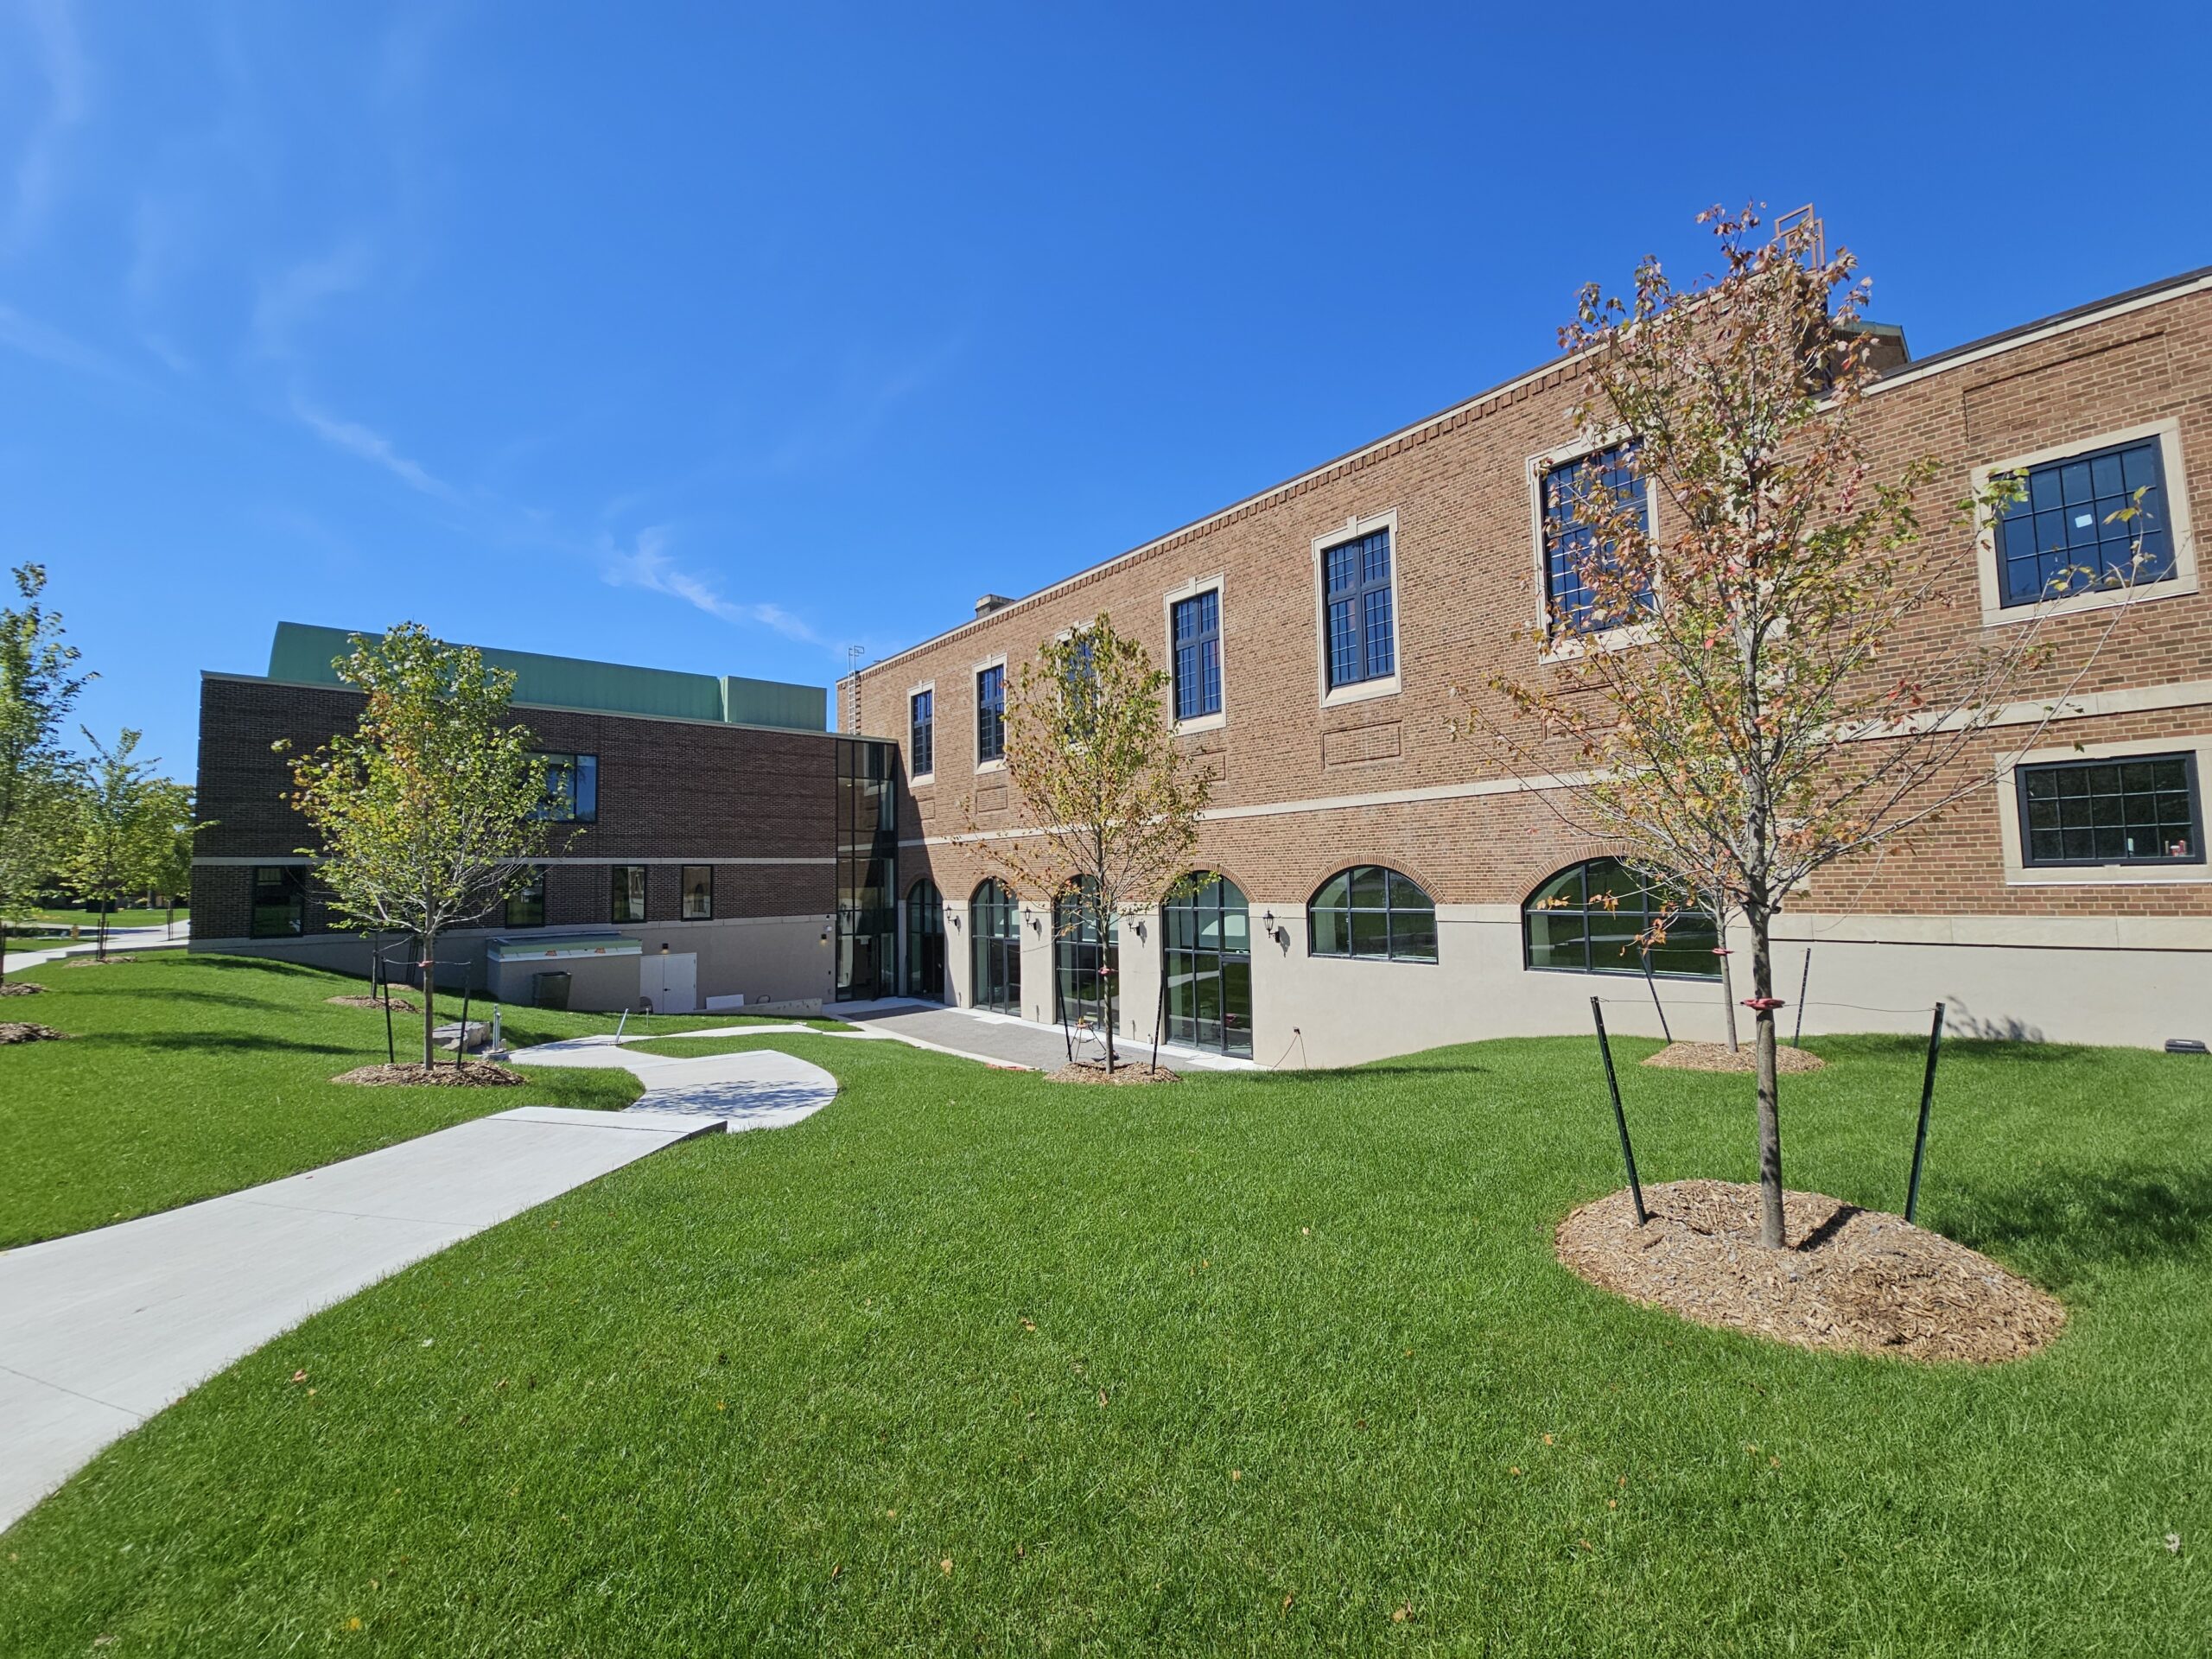
Ridley College Iggulden Building and Athletic Complex
The completed project provides Ridley College with renewed academic, arts, and athletic facilities that bring together a wide r...