Oakville

Queen Elizabeth Park and Community Centre
Client
The Town of Oakville
Budget
$22 Million
Size
145,000 sf.
Completed
December 2011
Delivery Model
Design-Bid-Build
Sector
Heritage and Churches
LEED
Multi-Use Recreation Facilities
Architect
Perkins + Will Canada



This project involved the renovation of an existing high school and community centre. The facility is comprised of an aquatic centre, two gymnasiums, change rooms, program rooms, an aerobics and active living room, a seniors centre, a youth centre and community arts spaces including but not limited to a black box theatre, a rehearsal hall, an arts studios, a pottery studio and music studios. This project is LEED® Silver Certified.
“Aquicon was responsive to the Town’s needs through the deficiency process and has come back to ensure that we are satisfied with the final project. I would recommend them for other capital projects.”
Susan Fanelli



The scope of work included exterior cladding, interior renovations, new mechanical and electrical systems, new roofing, limited asbestos abatement, new surrounding parking lots and landscaping, and redevelopment of the aquatics facility while the remainder of the facilities were in operation.
Other Projects
View More Projects
Rouge Valley Community Recreation Centre
This project brings together a below-grade aquatic centre, fitness and wellness areas, multi-purpose community spaces, and a de...
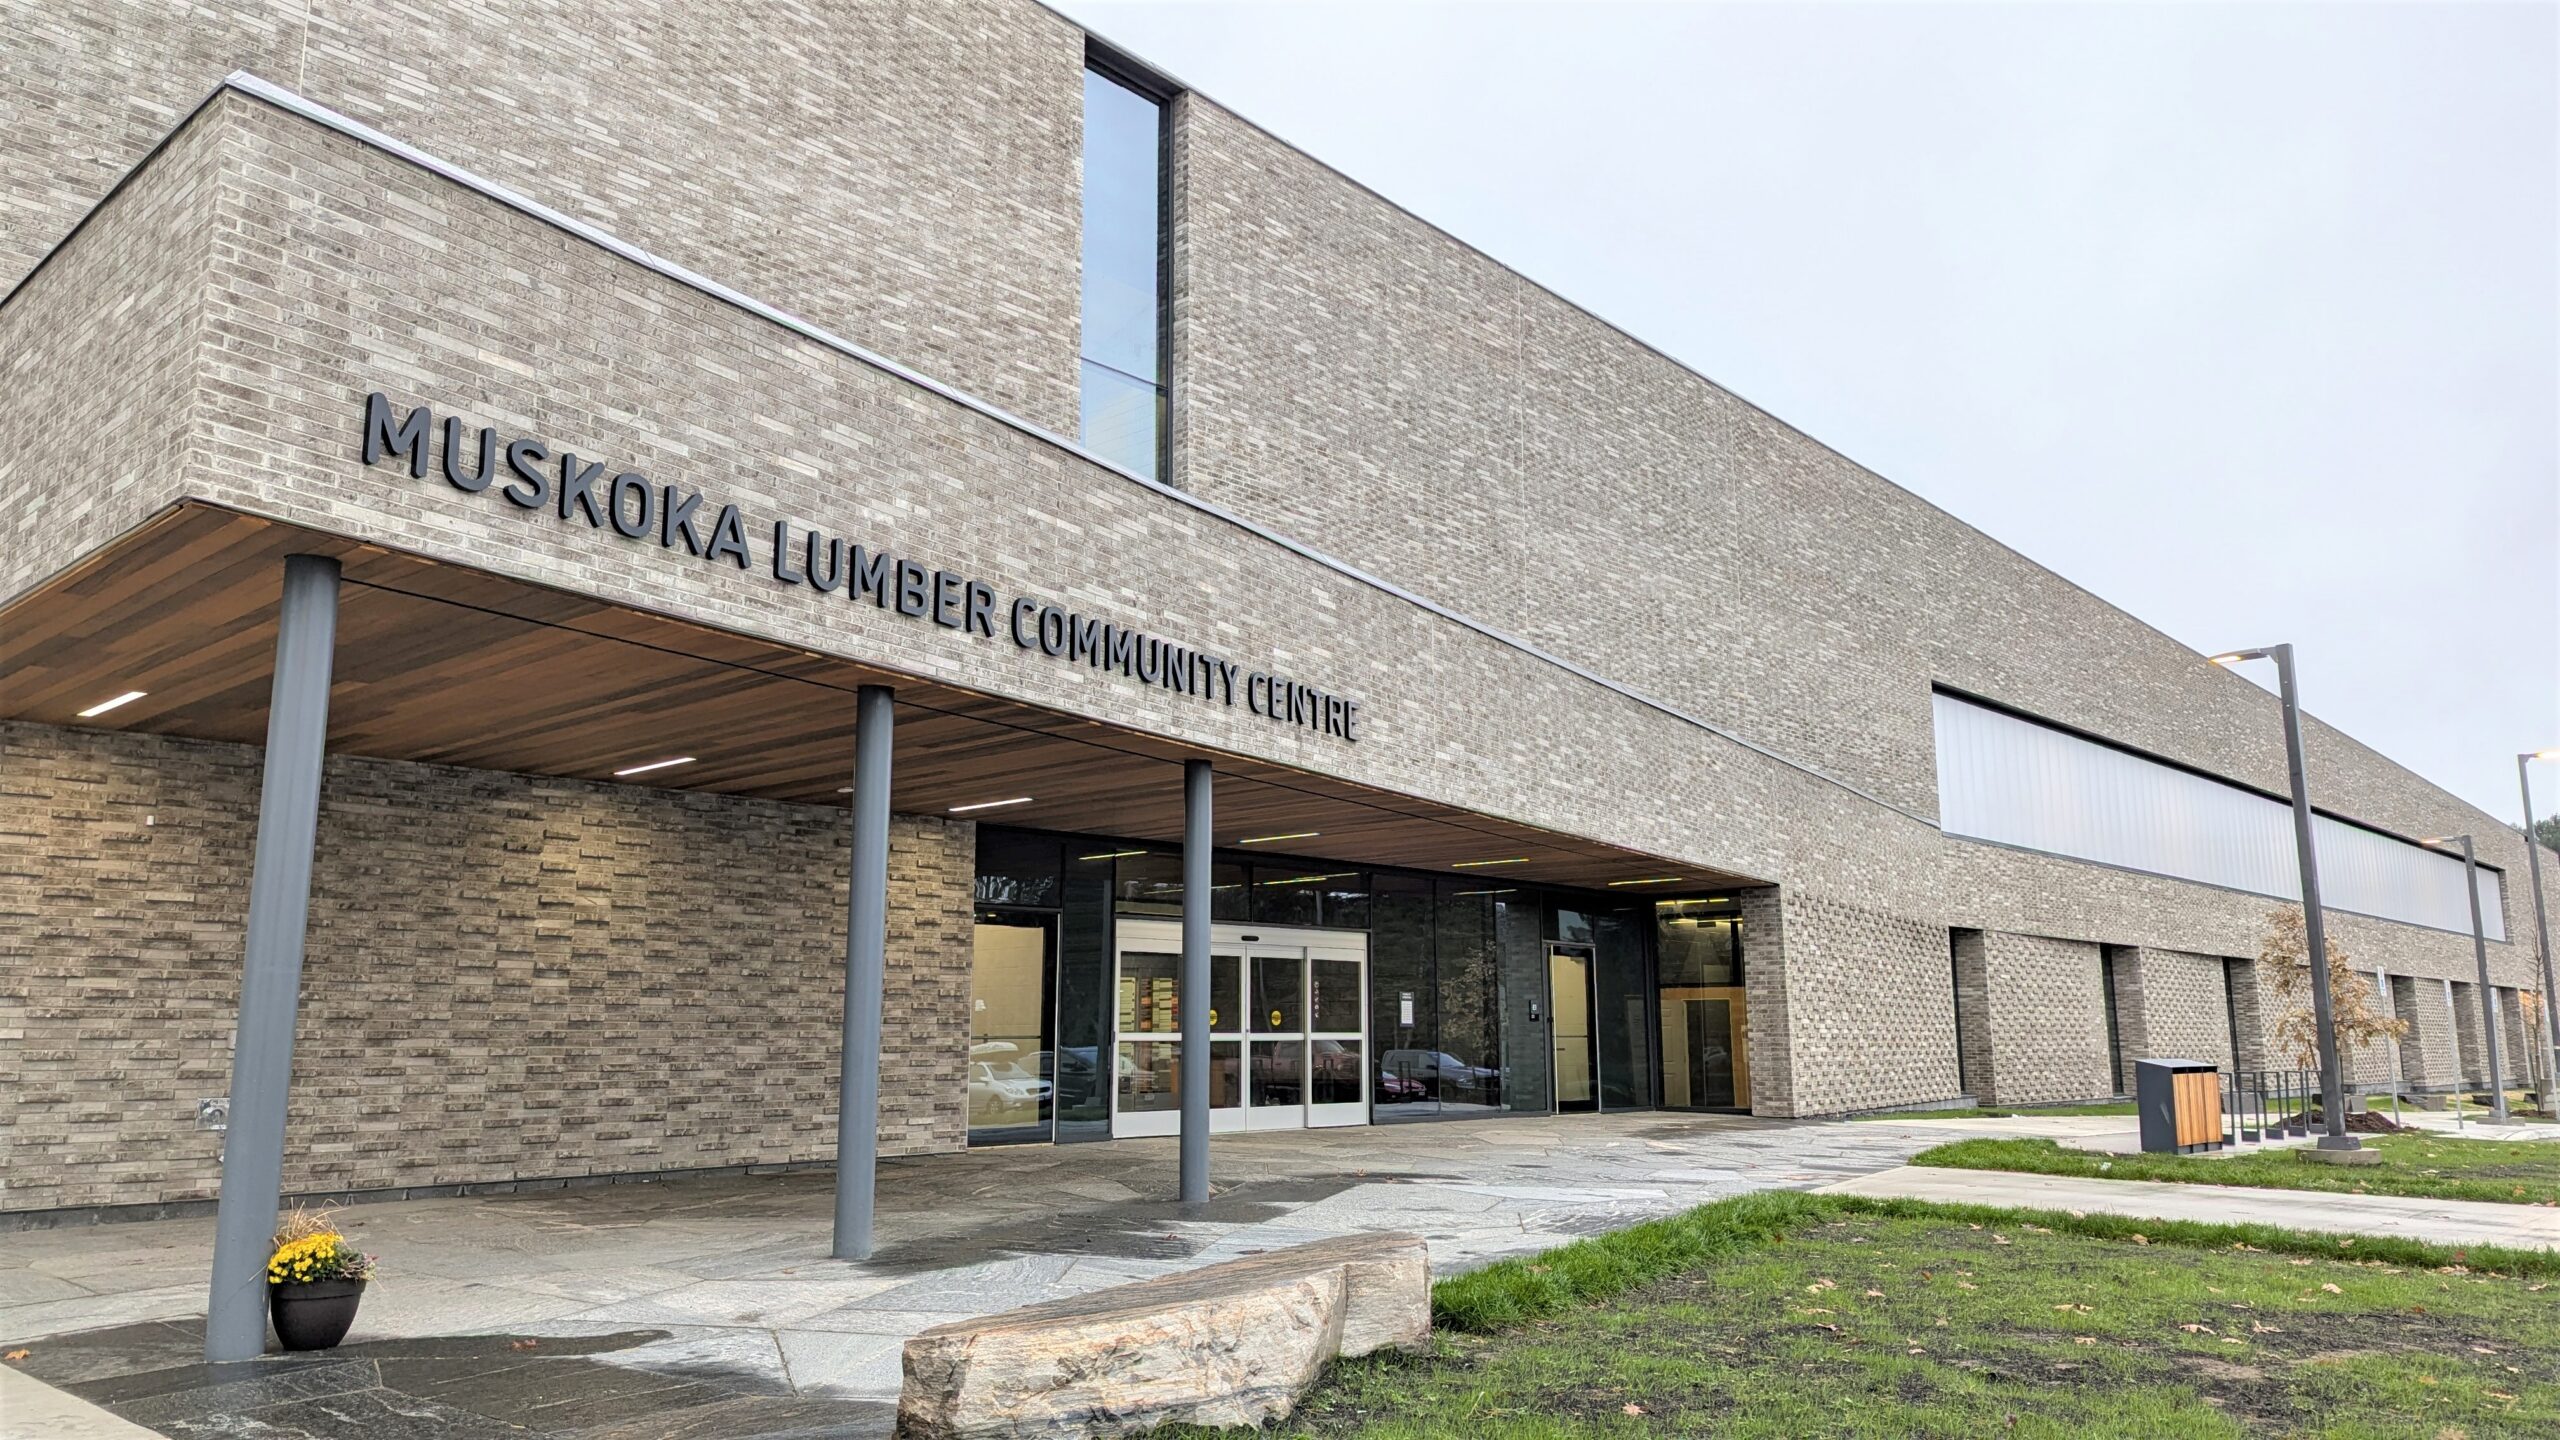
Muskoka Lumber Community Centre
The Muskoka Lumber Community Centre brings together recreation, culture, and community programming within a single, fully integ...
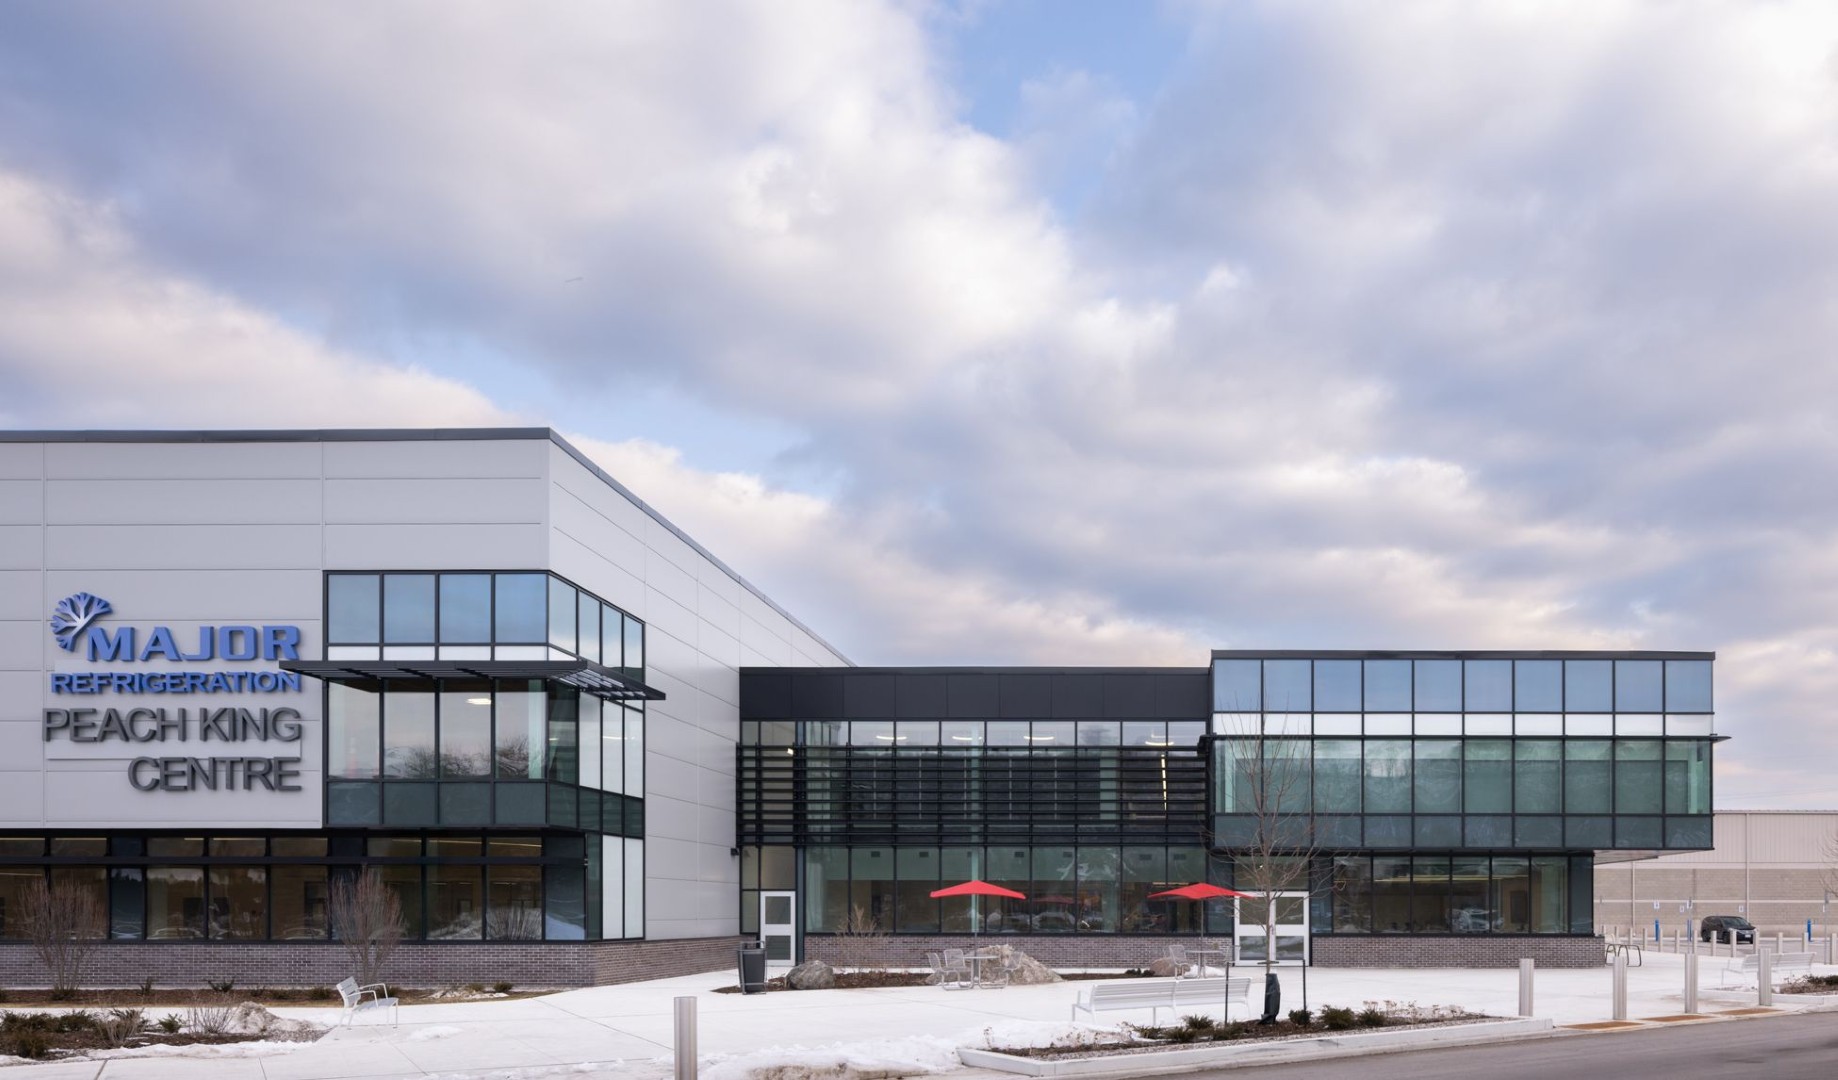
Grimsby Peach King Centre
The Grimsby Peach King Centre renovation and expansion transformed the existing arena complex into a modern, multi-use communit...
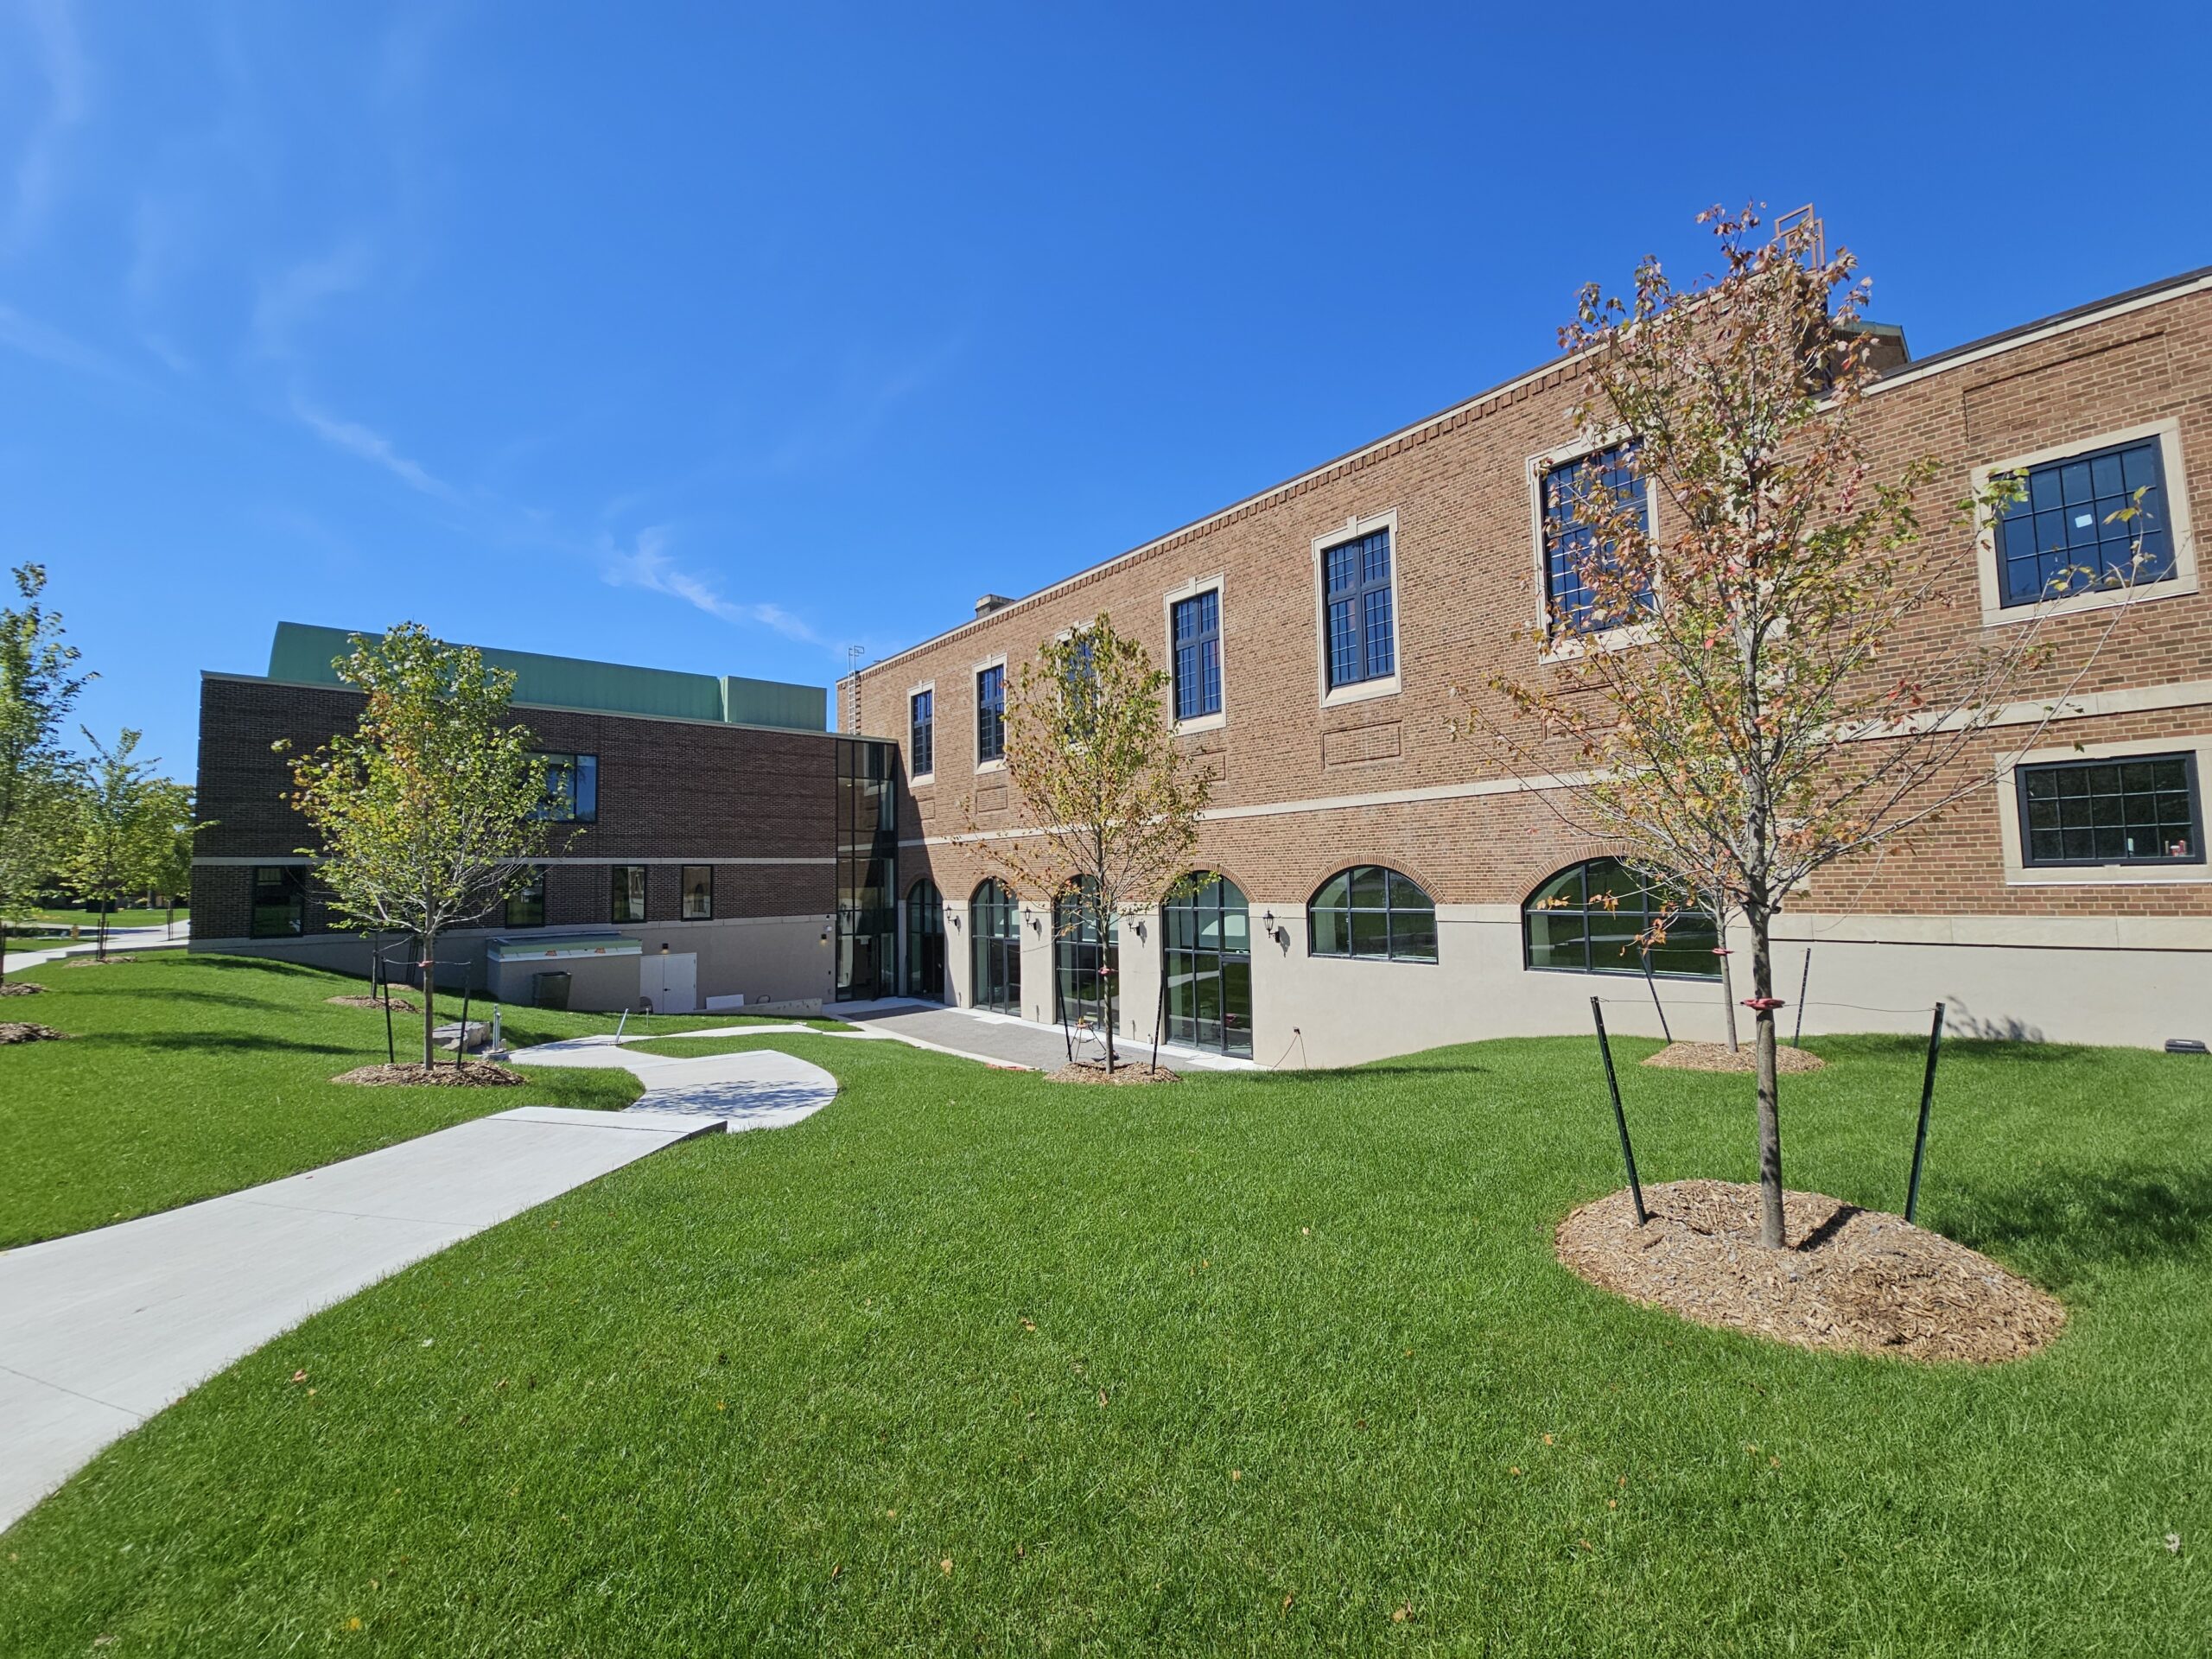
Ridley College Iggulden Building and Athletic Complex
The completed project provides Ridley College with renewed academic, arts, and athletic facilities that bring together a wide r...