Milton, Ontario

Sherwood Community Centre and Library
Client
The Town of Milton
Budget
$38 million
Size
130,000 sf.
Completed
2019
Delivery Model
Design-Bid-Build
Sector
Multi-Use Recreation Facilities
Architect
MacLennan Jaunkalns Miller Architects





Sherwood Community Centre and Library is a new facility of approximately 130,000 sf. which includes a variety of components including an NHL regulation size twin pad arena with spectator viewing and seating, an indoor aquatics center with a 25m, 4 lane Lap pool basin along with separate therapeutic / leisure pool with teaching areas while also incorporating a provision of fun water play component, multi-purpose activity spaces, an active living studio for floor-based fitness activities and an approximately 10,000 sf. library space.

Construction also includes an outdoor parking and landscaped area, open park space and skateboard park. The facility is designed to LEED standards with emphasis on sustainable features that improve the quality of the visitor experience and lowers operating costs.
Other Projects
View More Projects
Rouge Valley Community Recreation Centre
This project brings together a below-grade aquatic centre, fitness and wellness areas, multi-purpose community spaces, and a de...
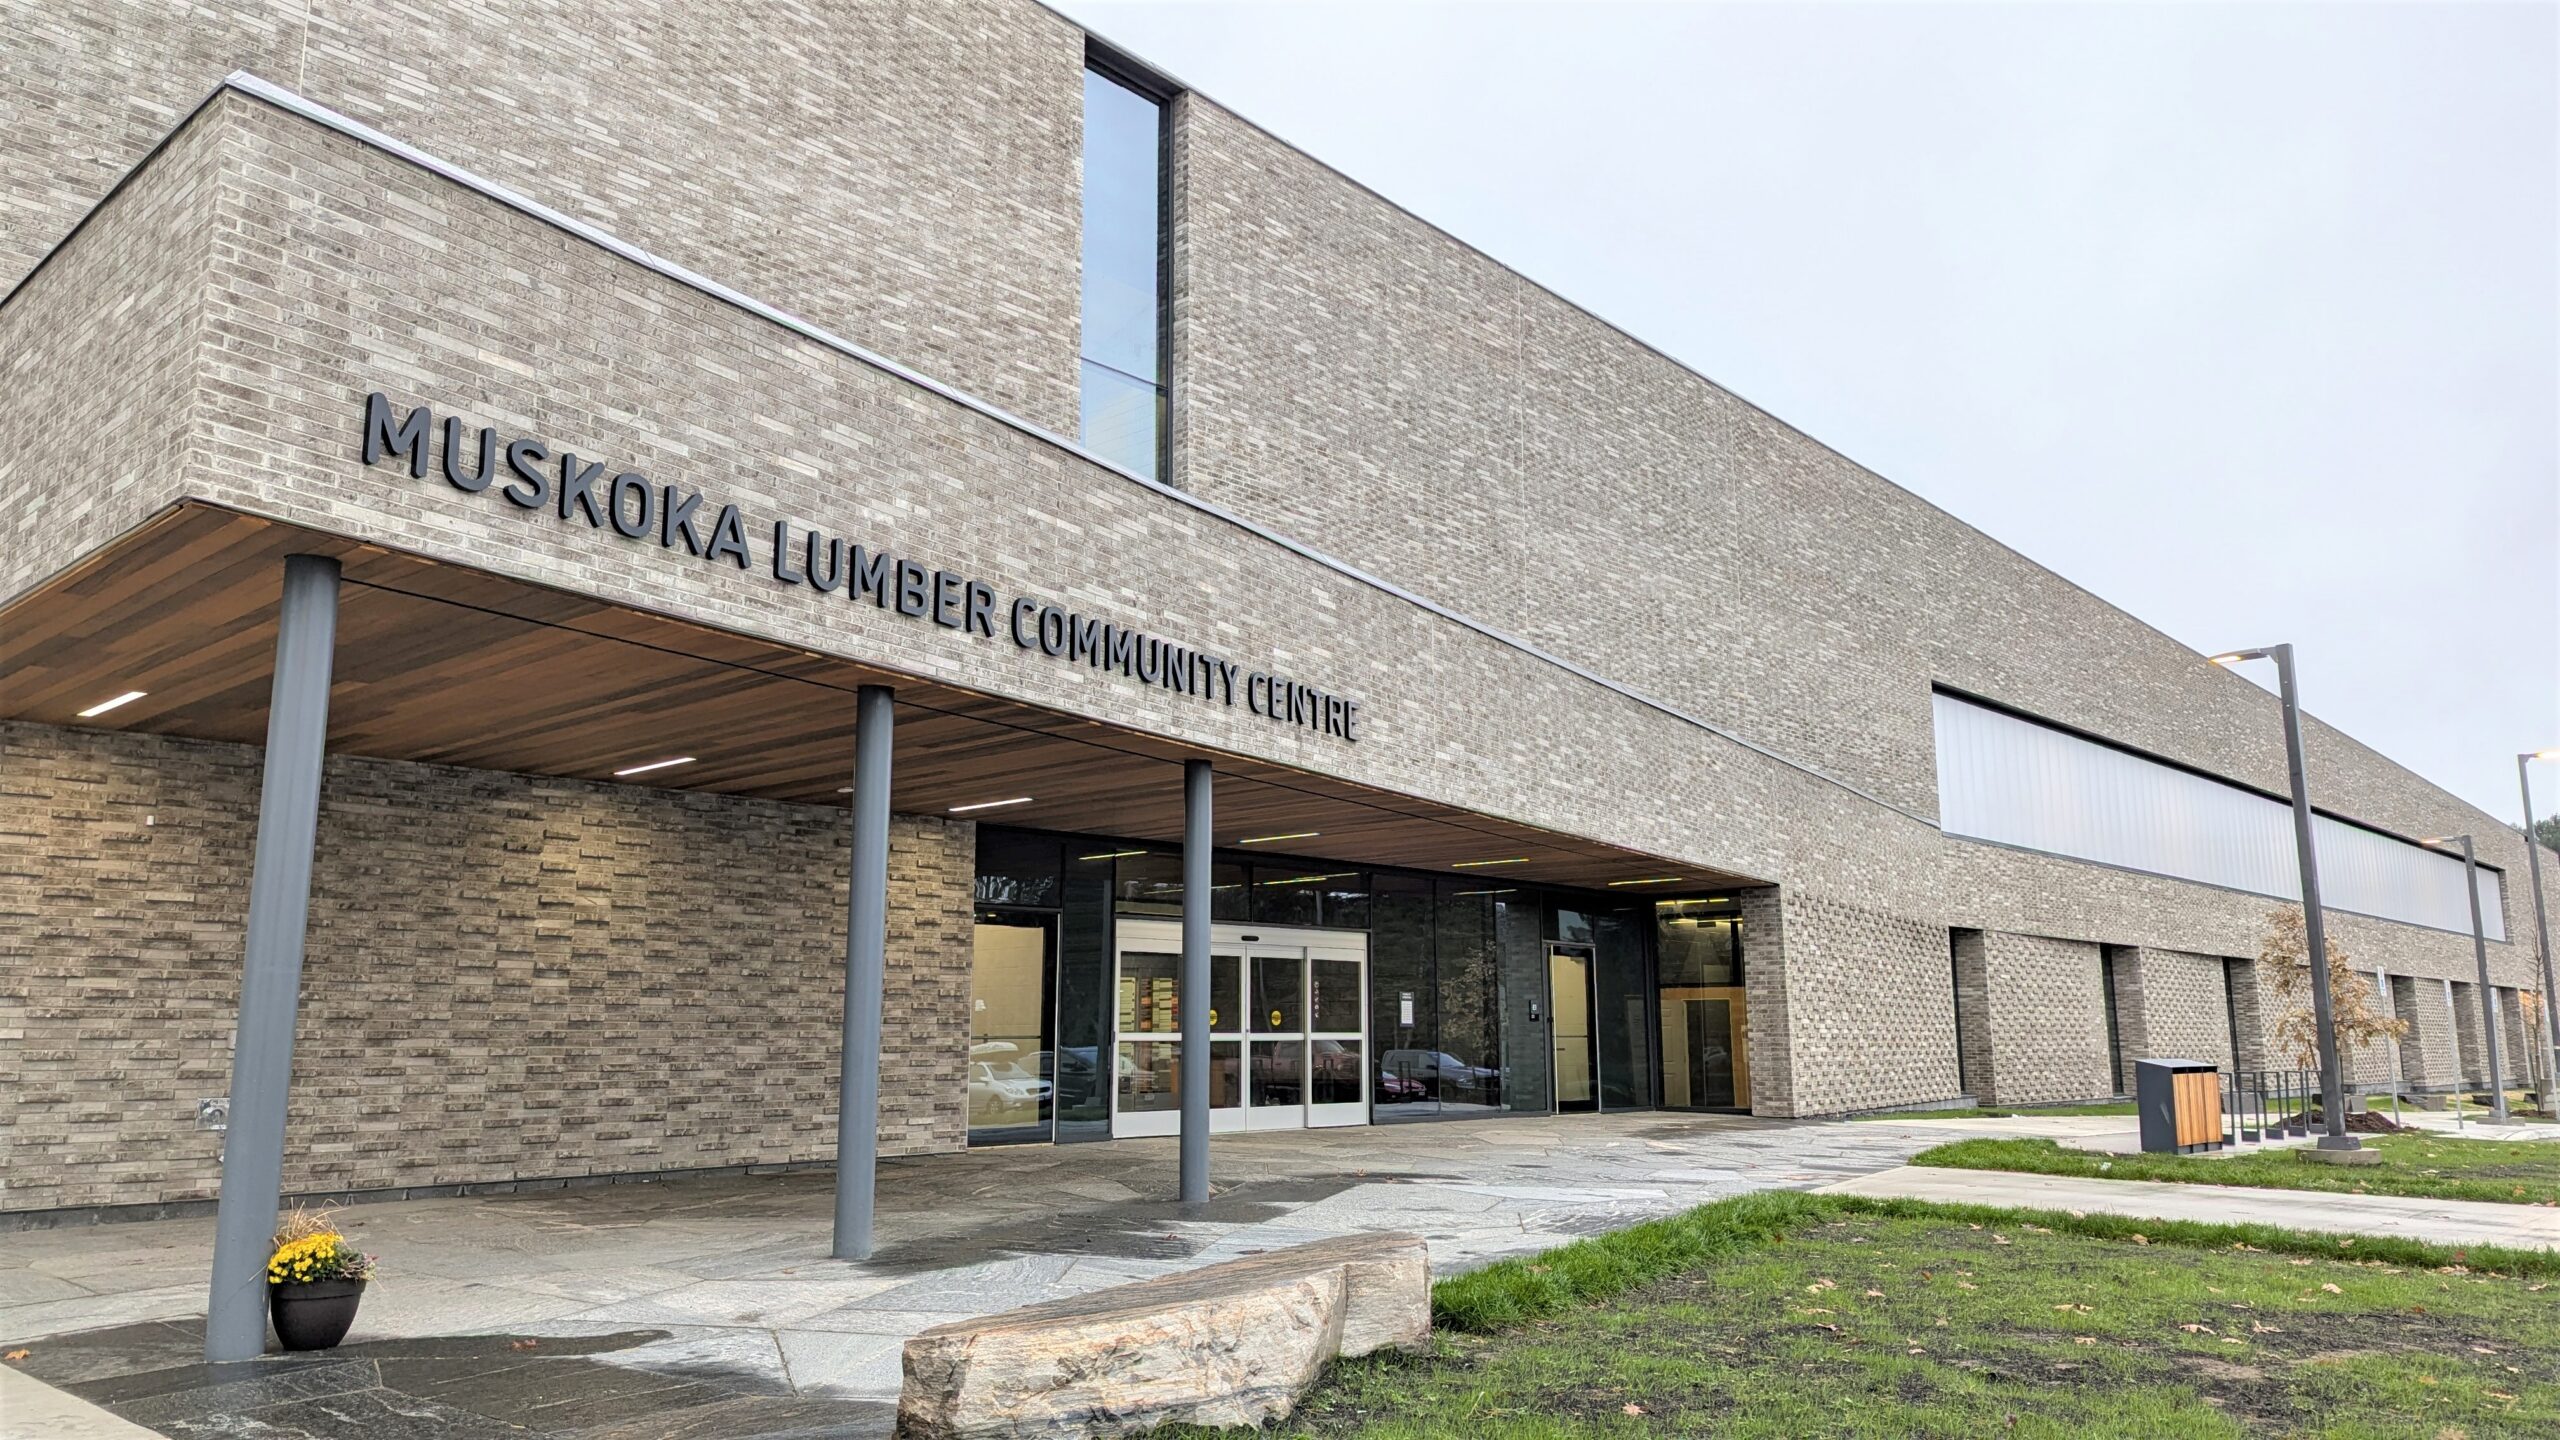
Muskoka Lumber Community Centre
The Muskoka Lumber Community Centre brings together recreation, culture, and community programming within a single, fully integ...
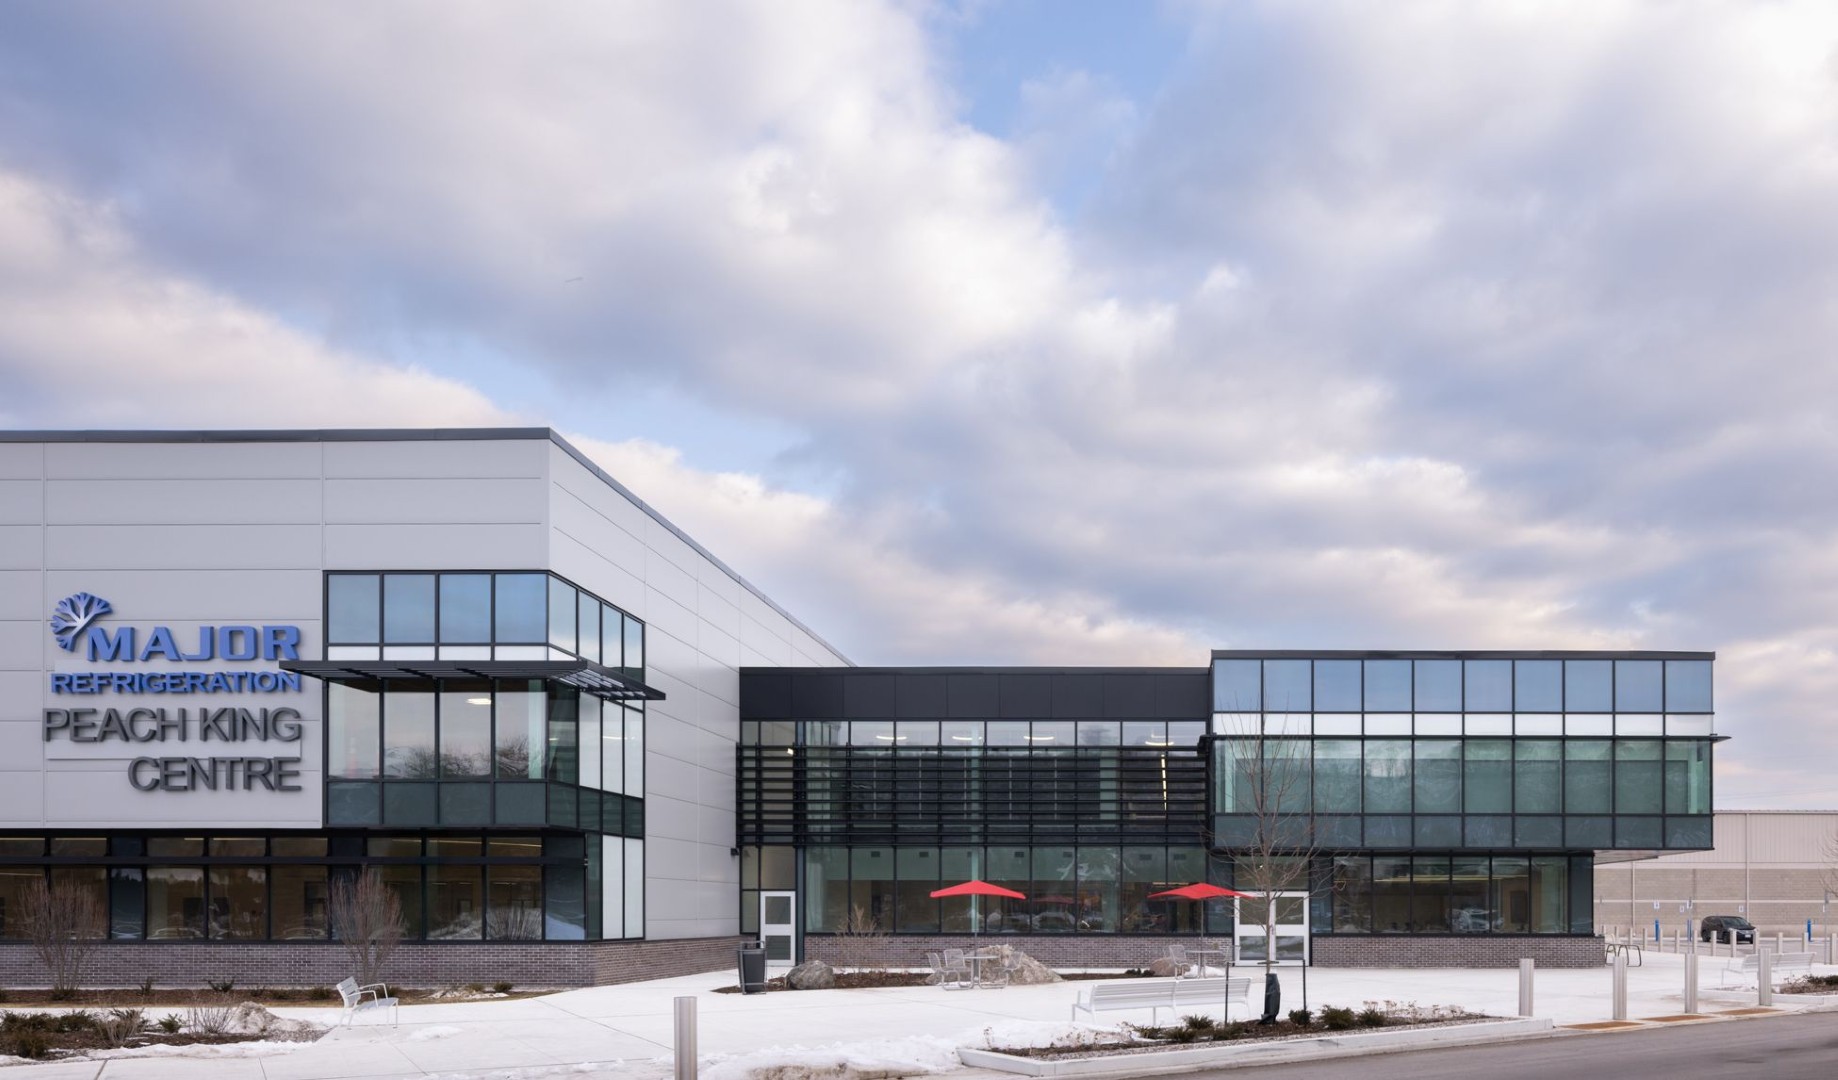
Grimsby Peach King Centre
The Grimsby Peach King Centre renovation and expansion transformed the existing arena complex into a modern, multi-use communit...
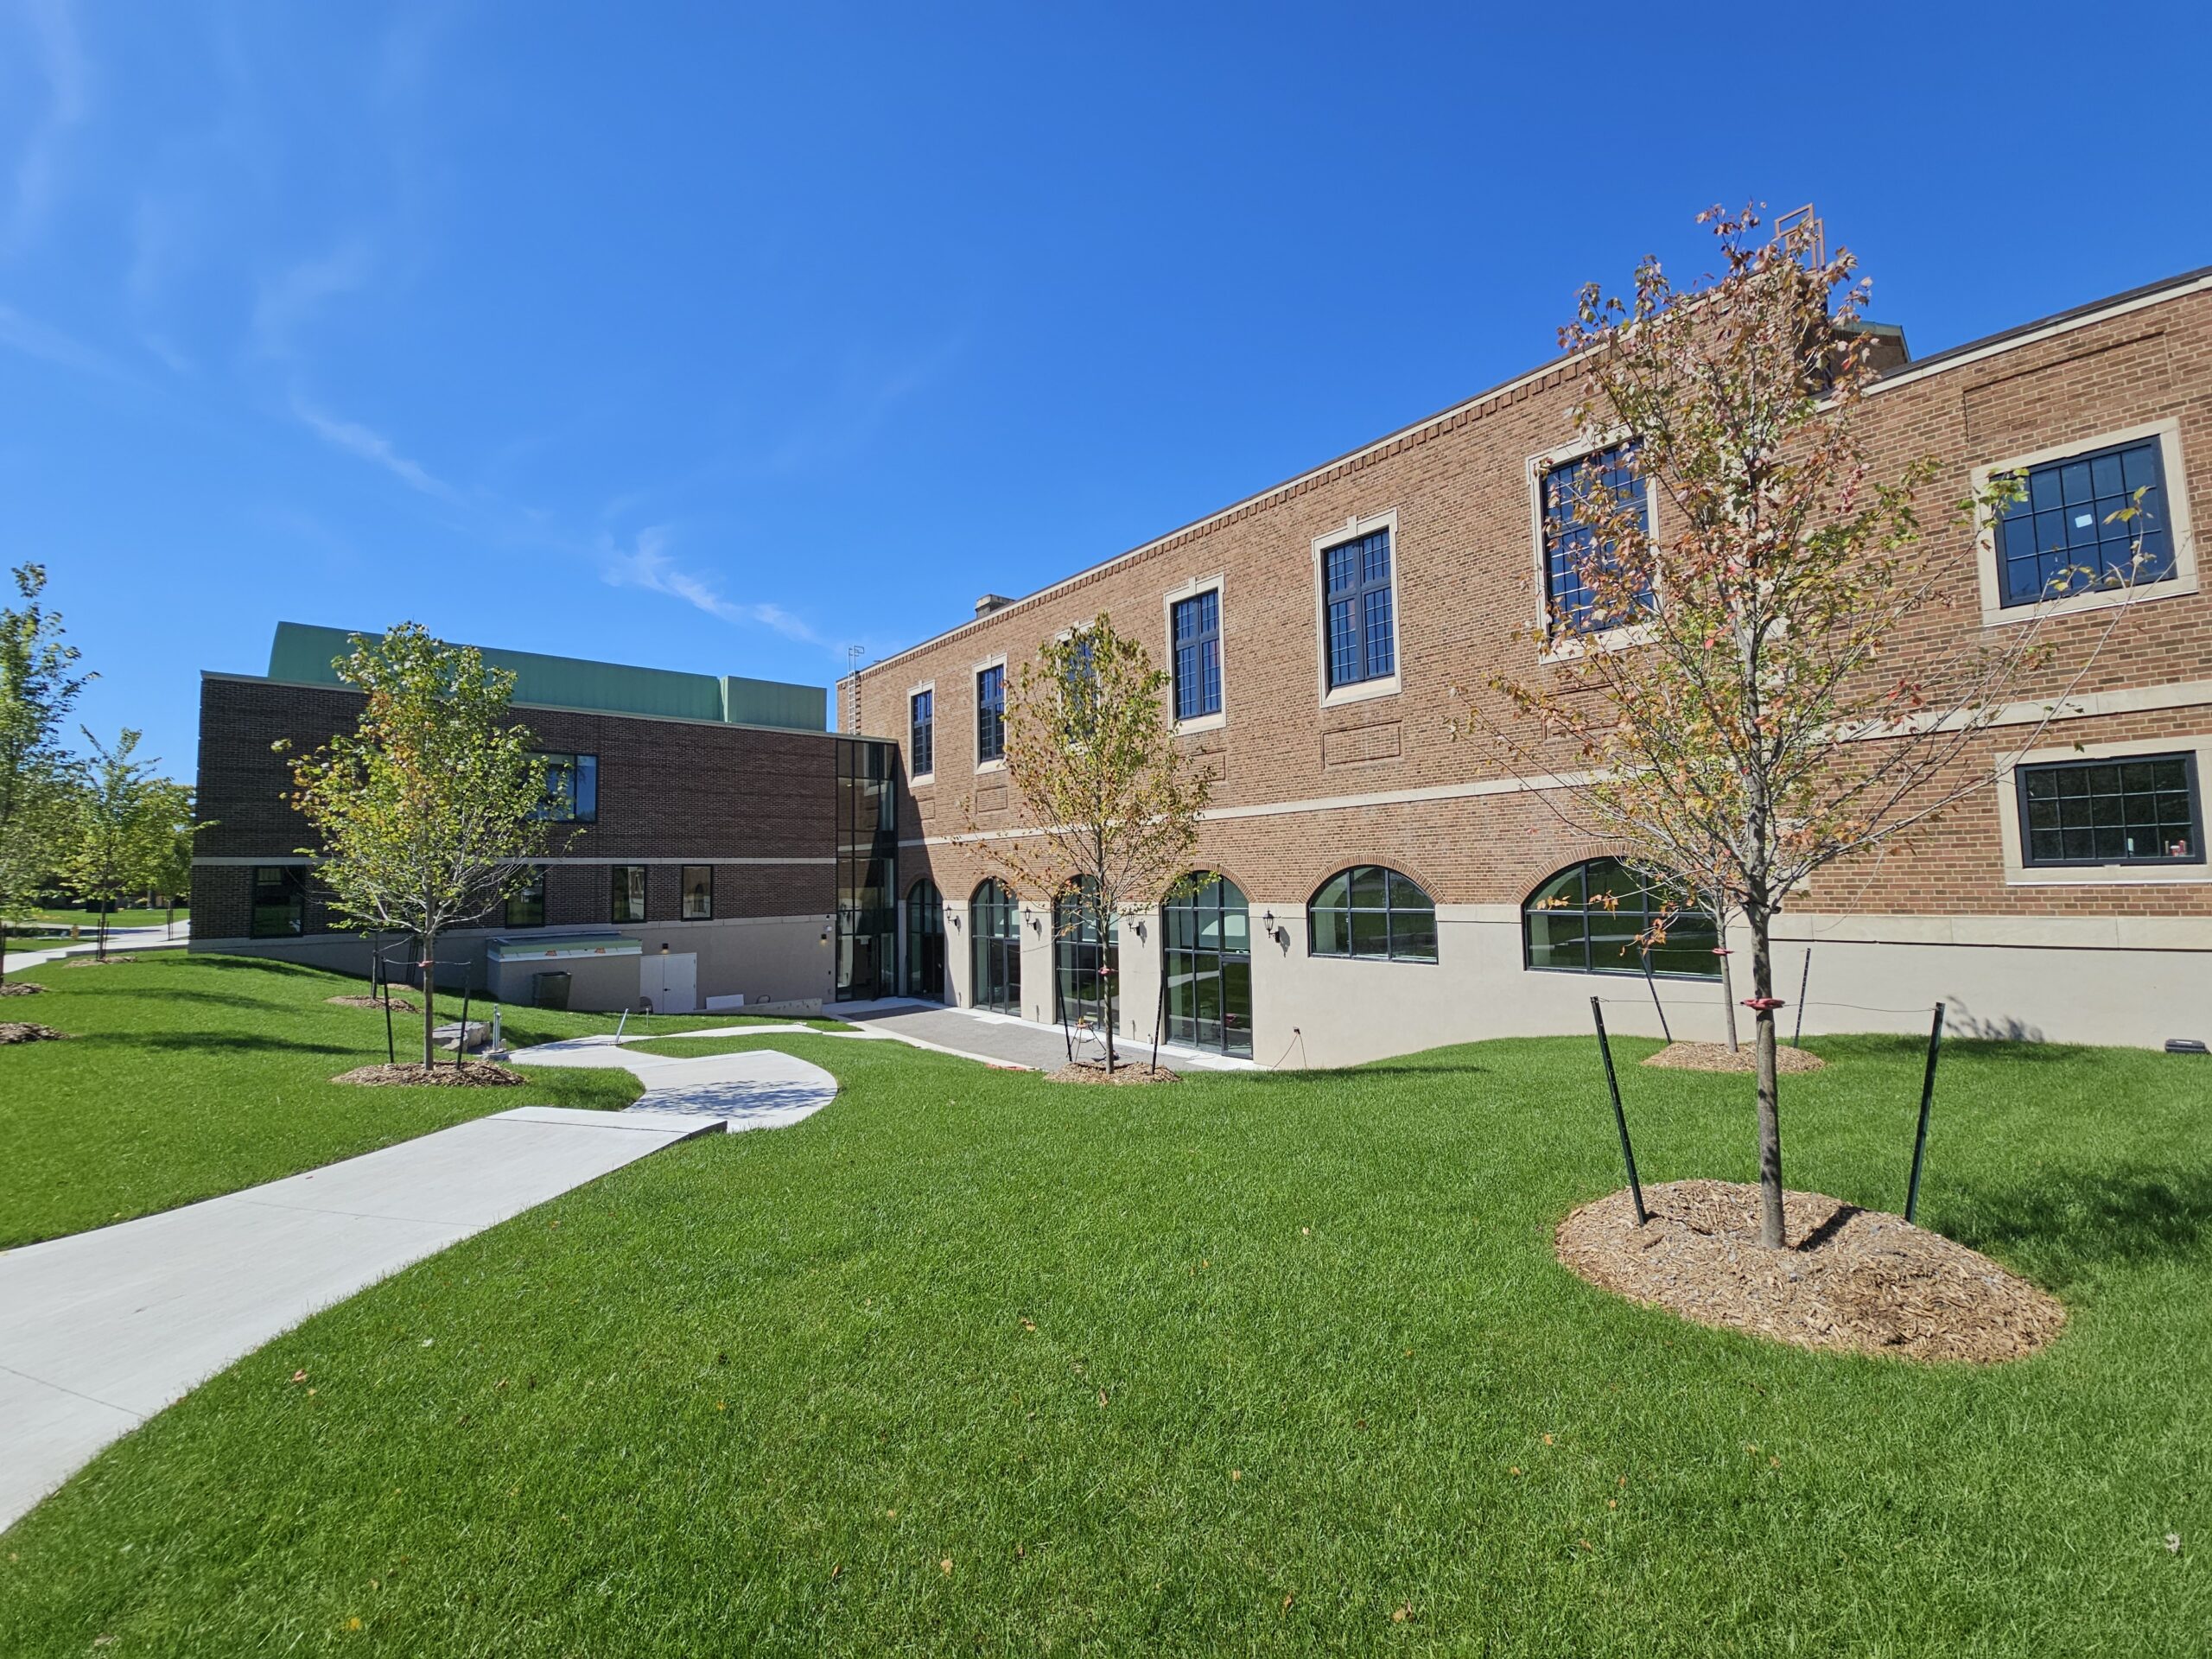
Ridley College Iggulden Building and Athletic Complex
The completed project provides Ridley College with renewed academic, arts, and athletic facilities that bring together a wide r...