County of Brant
County of Brant Twin Pad Complex
Client
County of Brant
Budget
$18 Million
Size
85,000 sf.
Completed
December 2010
Delivery Model
Design-Bid-Build
Sector
Multi-Use Recreation Facilities
Architect
Perkins + Will


This project involved a new 84,000 square foot, 2-storey, facility consisting of 2 (NHL sized) ice surfaces and spectator seating for 700, change rooms, program rooms, a snack bar and support rooms. The building’s 2-storey glazed gallery allows entry at different levels, and runs the length of the north façade. The facility’s refrigeration plant features waste heat reclamation used for heating spectator stands as well as snow melting.
“Aquicon displayed excellent control over the project, maintaining good cooperation between the sub trades, consultants, and the County of Brant, and executed the project in a timely manner.”
Clare Wamsteeker, Capital Property Manager, County of Brant
Other Projects
View More Projects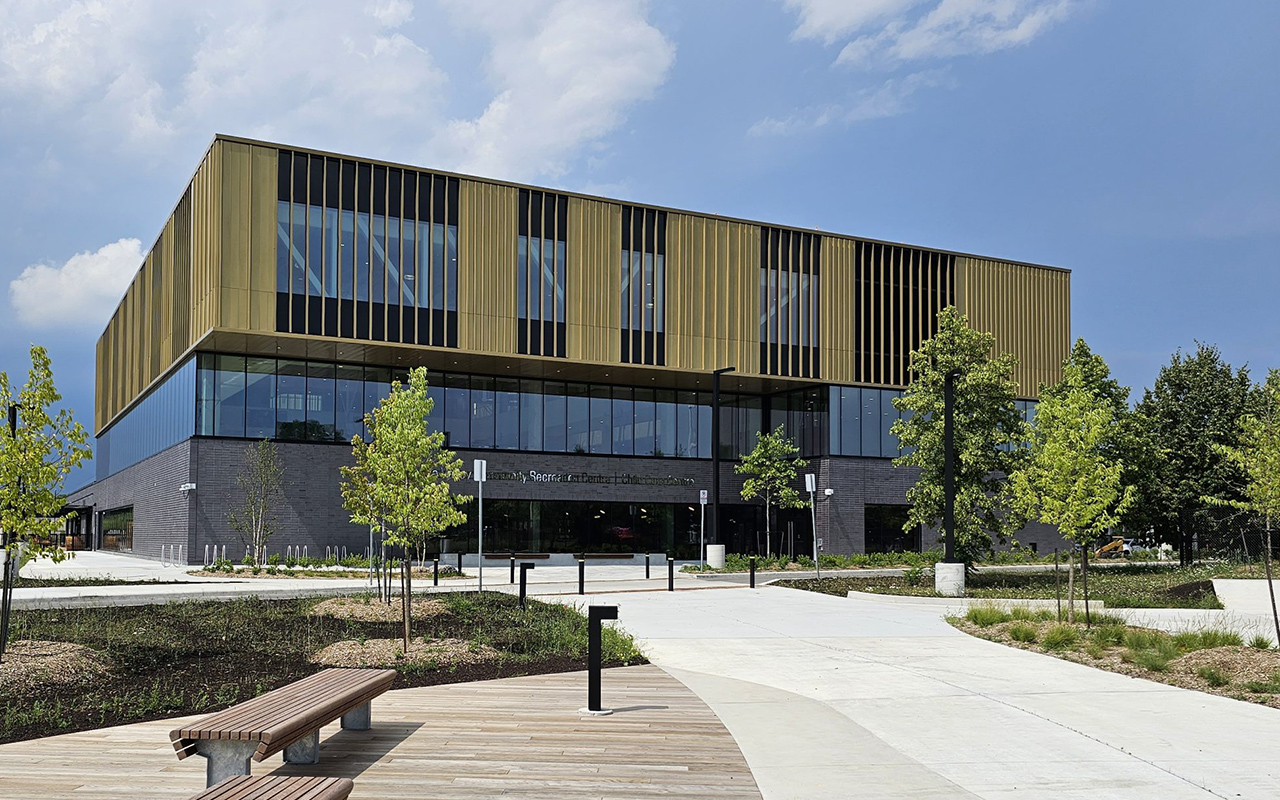
Rouge Valley Community Recreation Centre
This project brings together a below-grade aquatic centre, fitness and wellness areas, multi-purpose community spaces, and a de...
Muskoka Lumber Community Centre
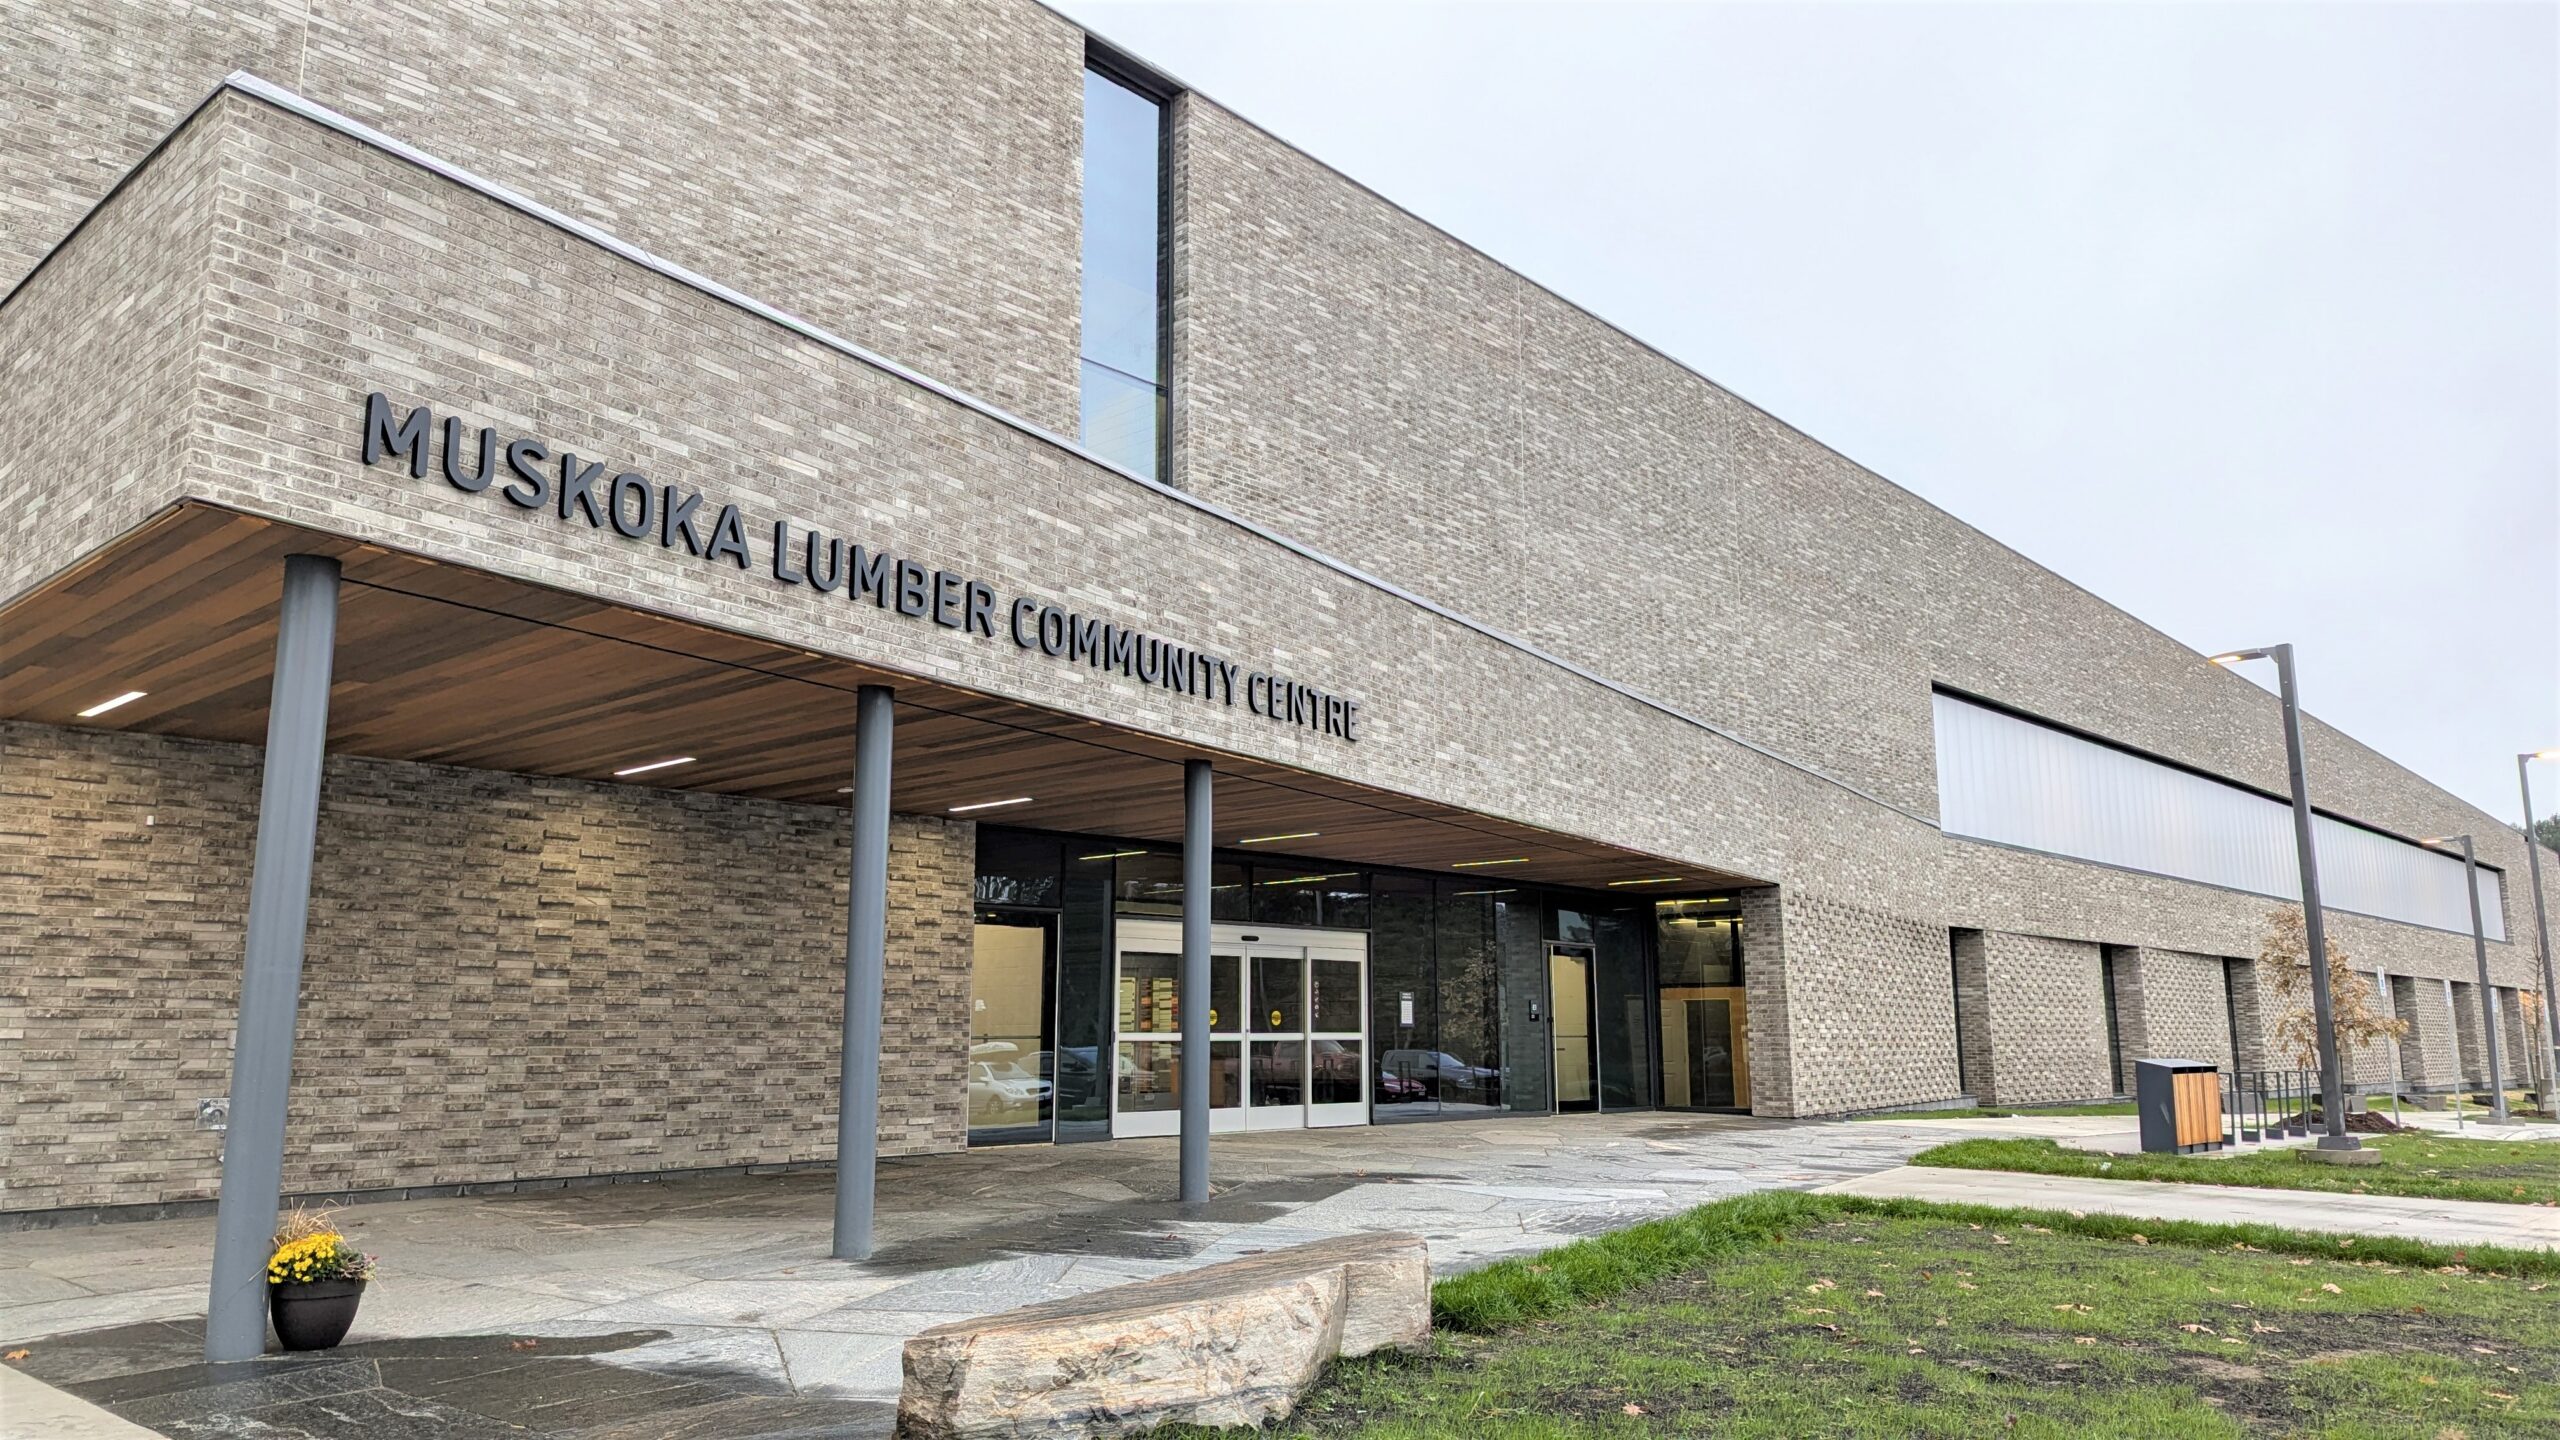
The Muskoka Lumber Community Centre brings together recreation, culture, and community programming within a single, fully integ...
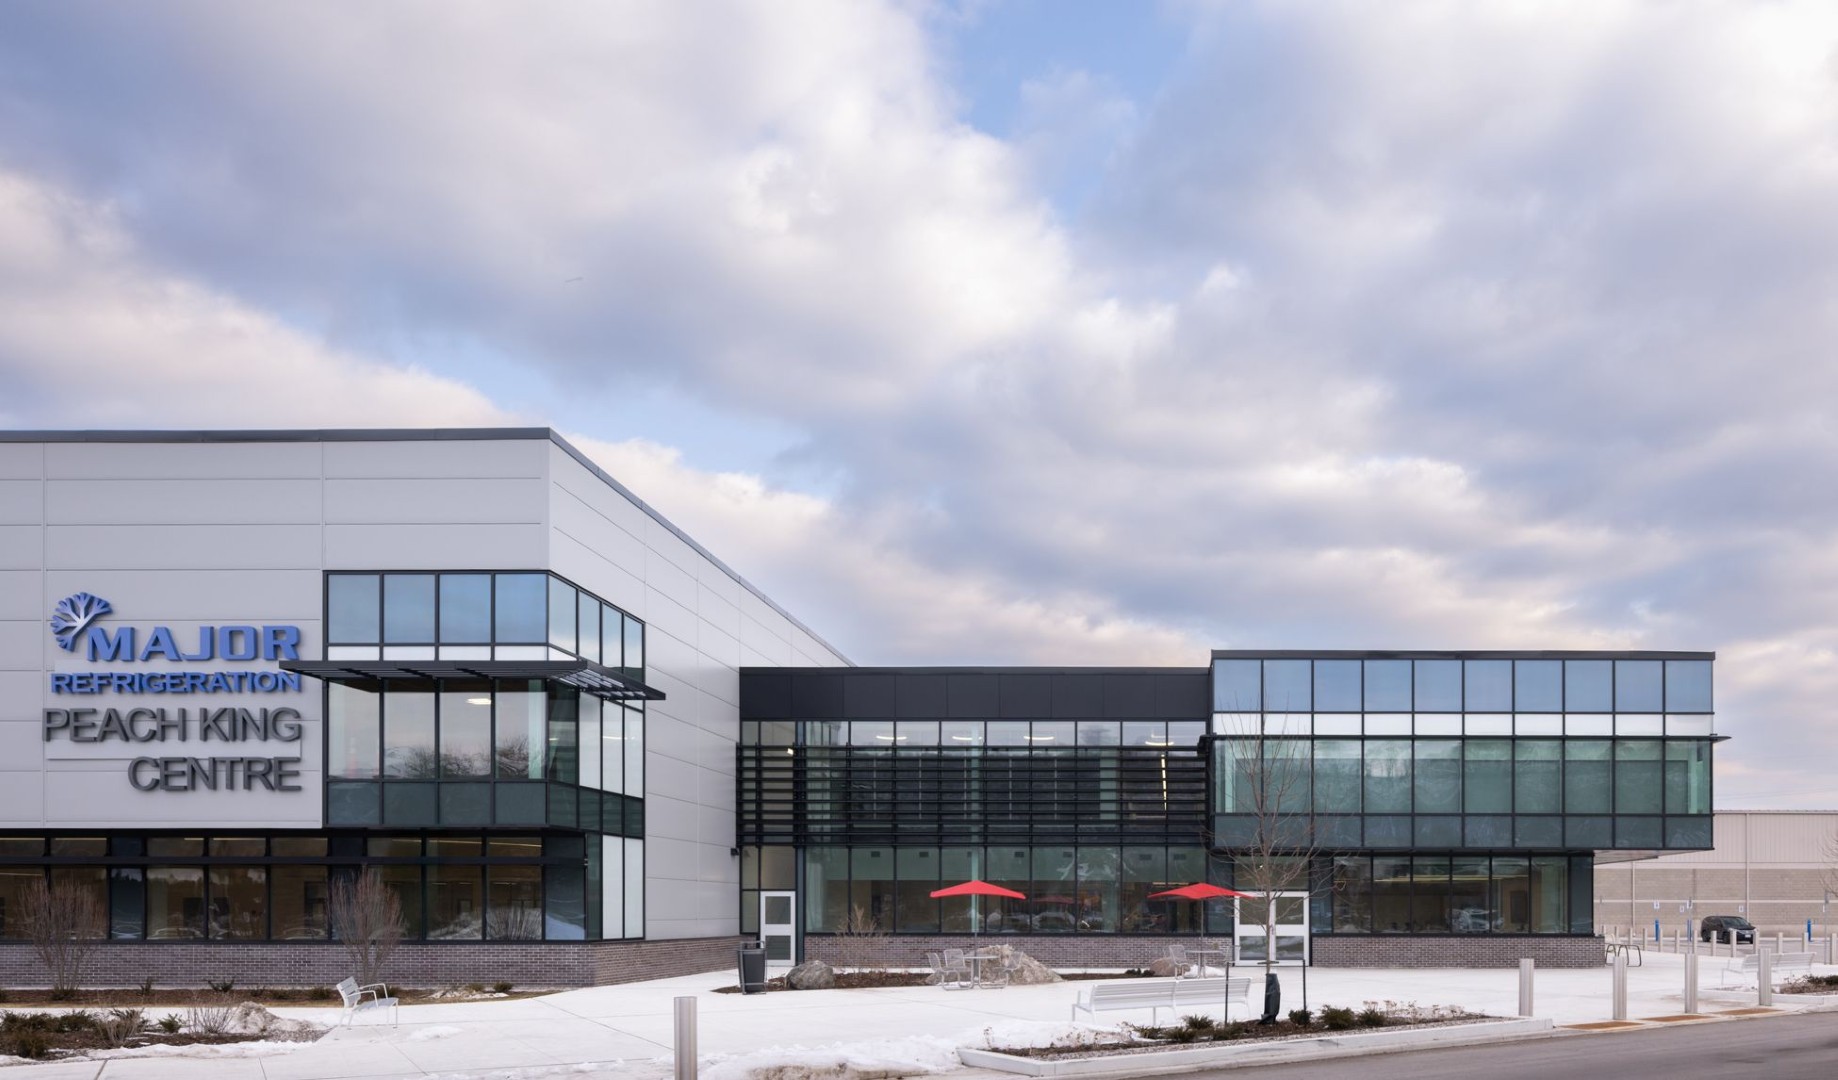
Grimsby Peach King Centre
The Grimsby Peach King Centre renovation and expansion transformed the existing arena complex into a modern, multi-use communit...
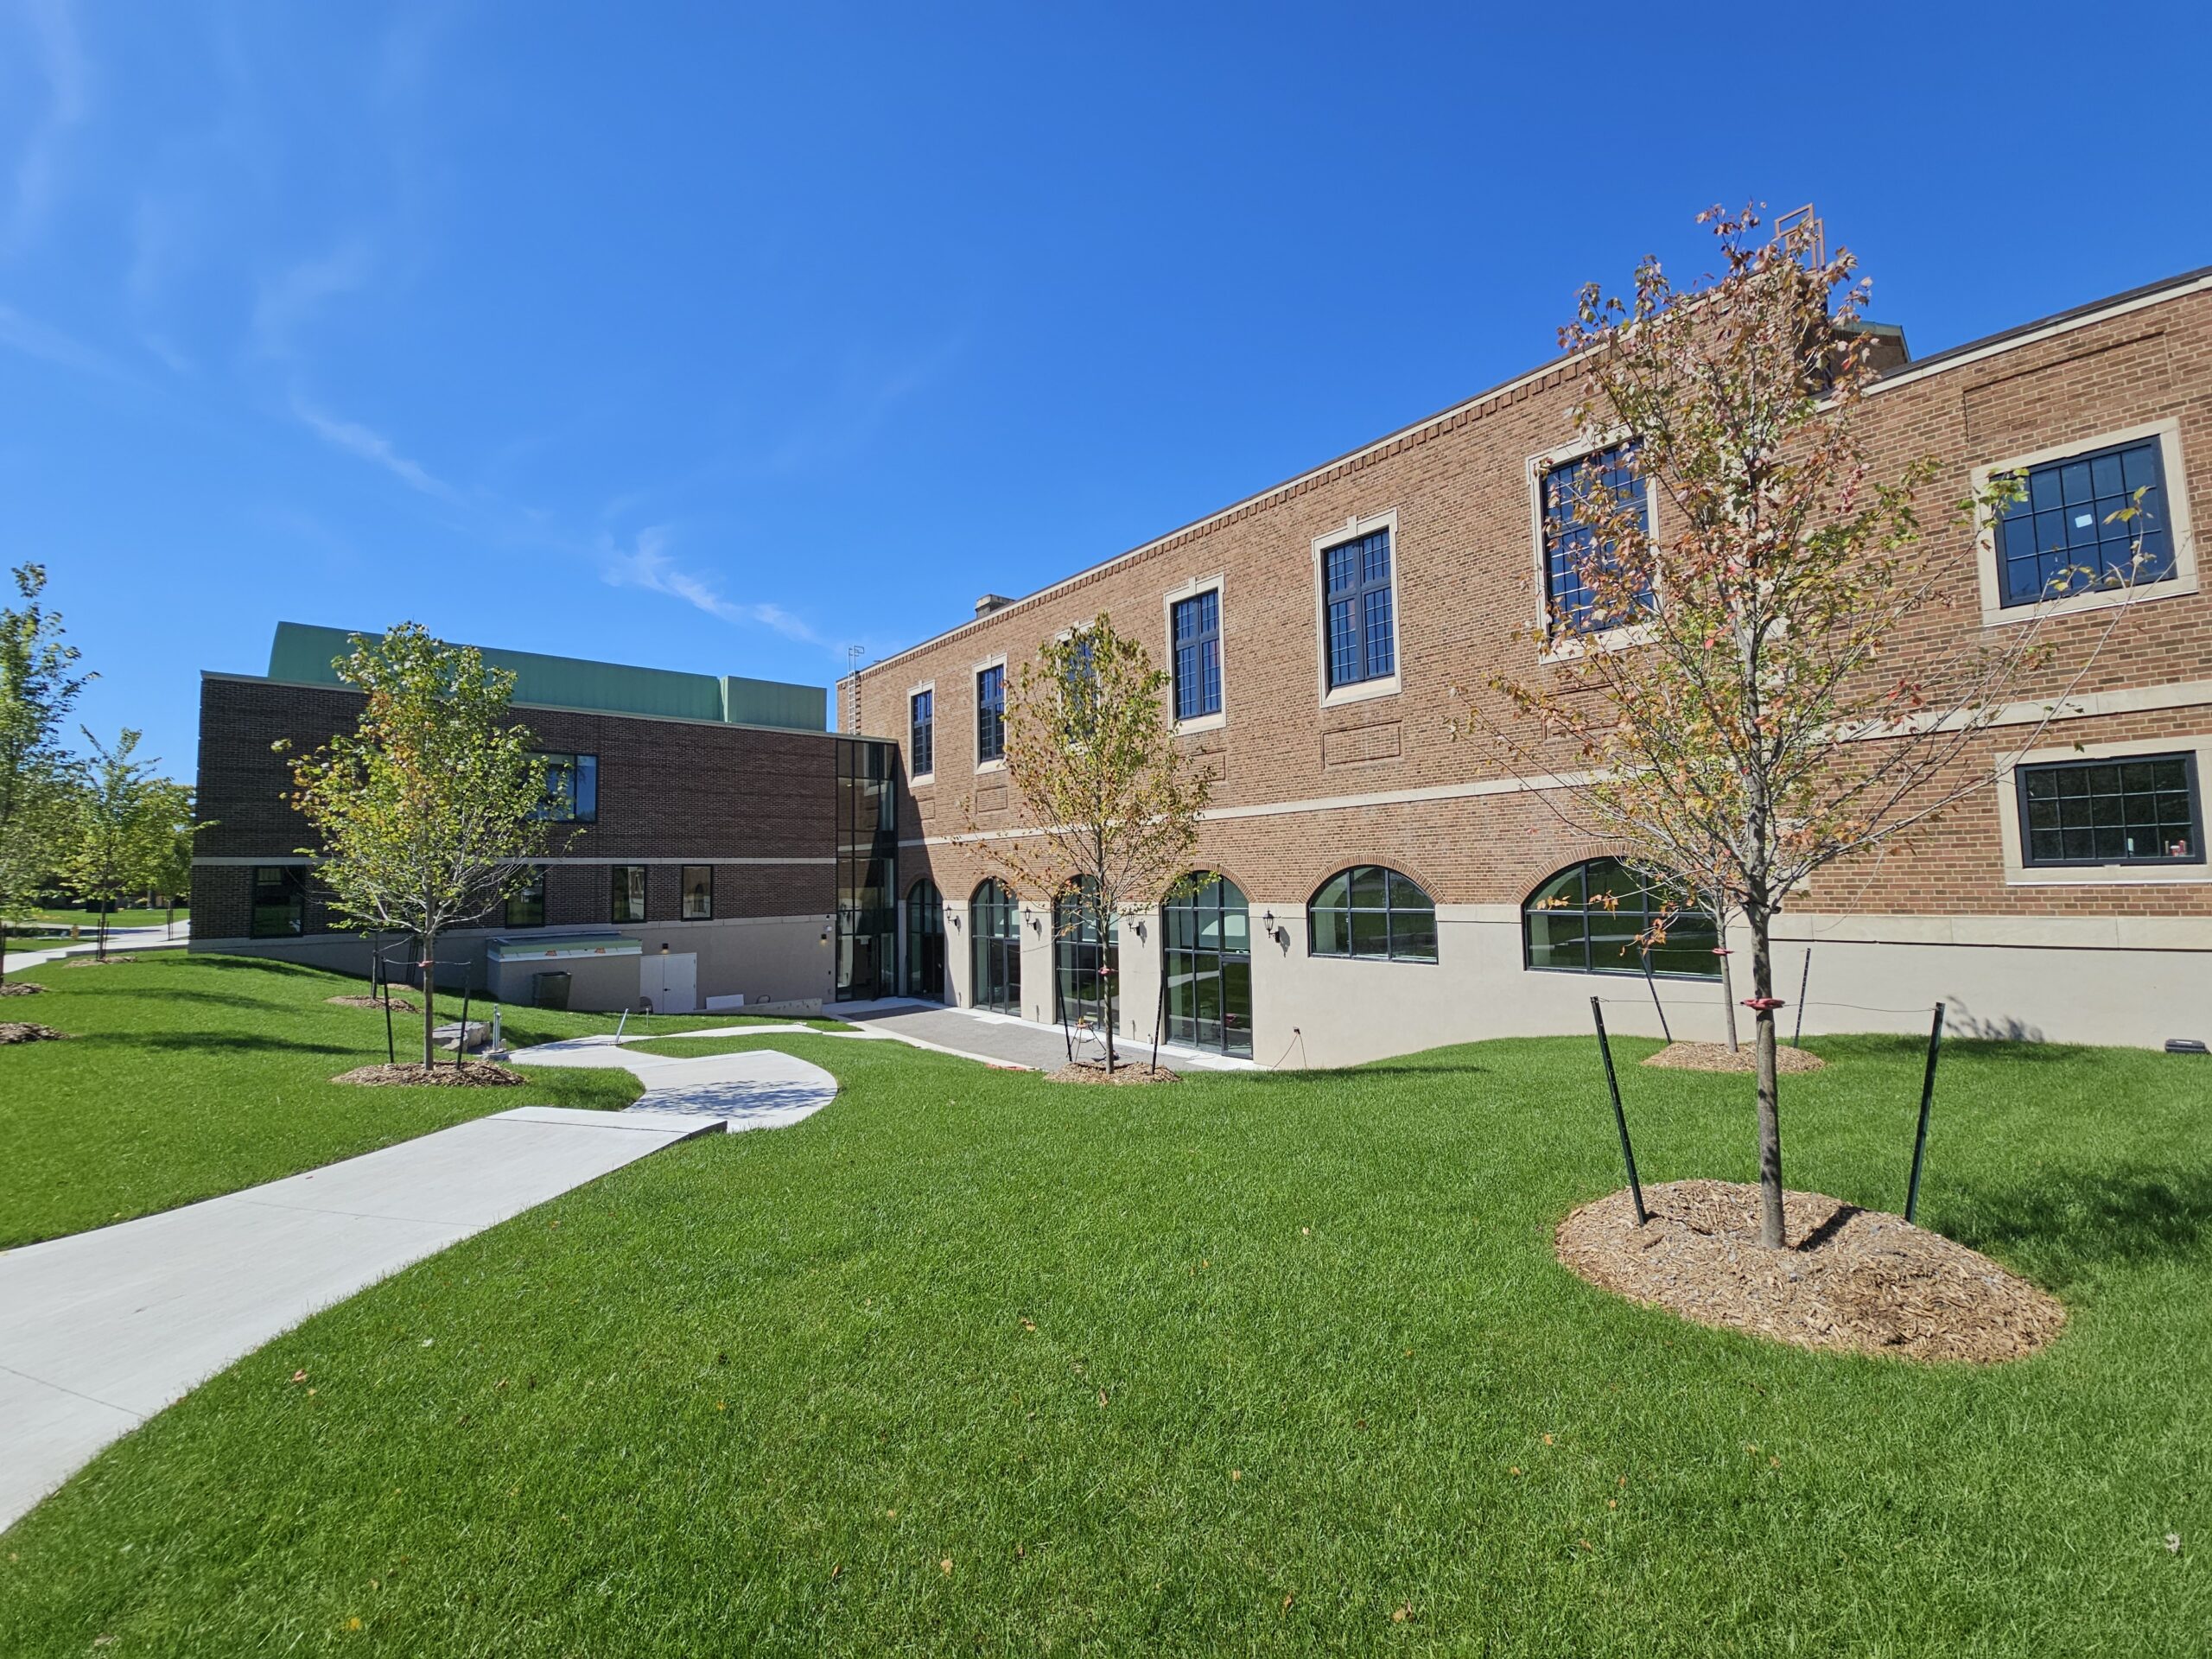
Ridley College Iggulden Building and Athletic Complex
The completed project provides Ridley College with renewed academic, arts, and athletic facilities that bring together a wide r...