Thorold, ON

Walker Sports and Abilities Centre
Client
Canada Summer Games & The Regional Municipality of Niagara
Budget
$125 Million
Size
210,000 sf.
Completed
2022
Delivery Model
Design-Bid-Build
Sector
Multi-Use Recreation Facilities
Architect
MacLennan Jaunkalns Miller Architects
A legacy project for Niagara 2022 Canada Summer Games, Canada Games Park is located at Brock University, south of the main campus. The facility includes the Walker Sports and Abilities Centre consisting of two ice pads, a para sport gymnasium with four courts, a health and wellbeing centre and a 200m indoor track. Outside, there are six beach volleyball courts, a cycling centre, an outdoor storage area, and a track-and-field facility including a full 400m track and areas for all disciplines (jumps and throws).






The structure boasts a robust steel frame construction, incorporating a high roof design in both the gymnasium and arenas. The roof is composed of a blend of large super trusses and lighter gauge OWSJ framing, with visible portions of the high roof sporting a lush, vegetated green covering. Further unifying the building’s aesthetic is the use of sleek wood slat paneling visible in various areas of the facility.

Additional program elements include the Centre for Health and Wellbeing housed on the main floor, which is a rehabilitation facility consisting of a large fitness room and two (2) multi-purpose studios. The second floor includes a training facility for the Canadian Sport Institute of Ontario, featuring a strength and conditioning fitness area, sports medicine labs, and administrative support spaces. Also located on the second floor is the Brock Centre for Sport Capacity, which consists of administrative spaces and a multi-purpose hall, as well as a series of open office spaces for various sports association groups.
Other Projects
View More Projects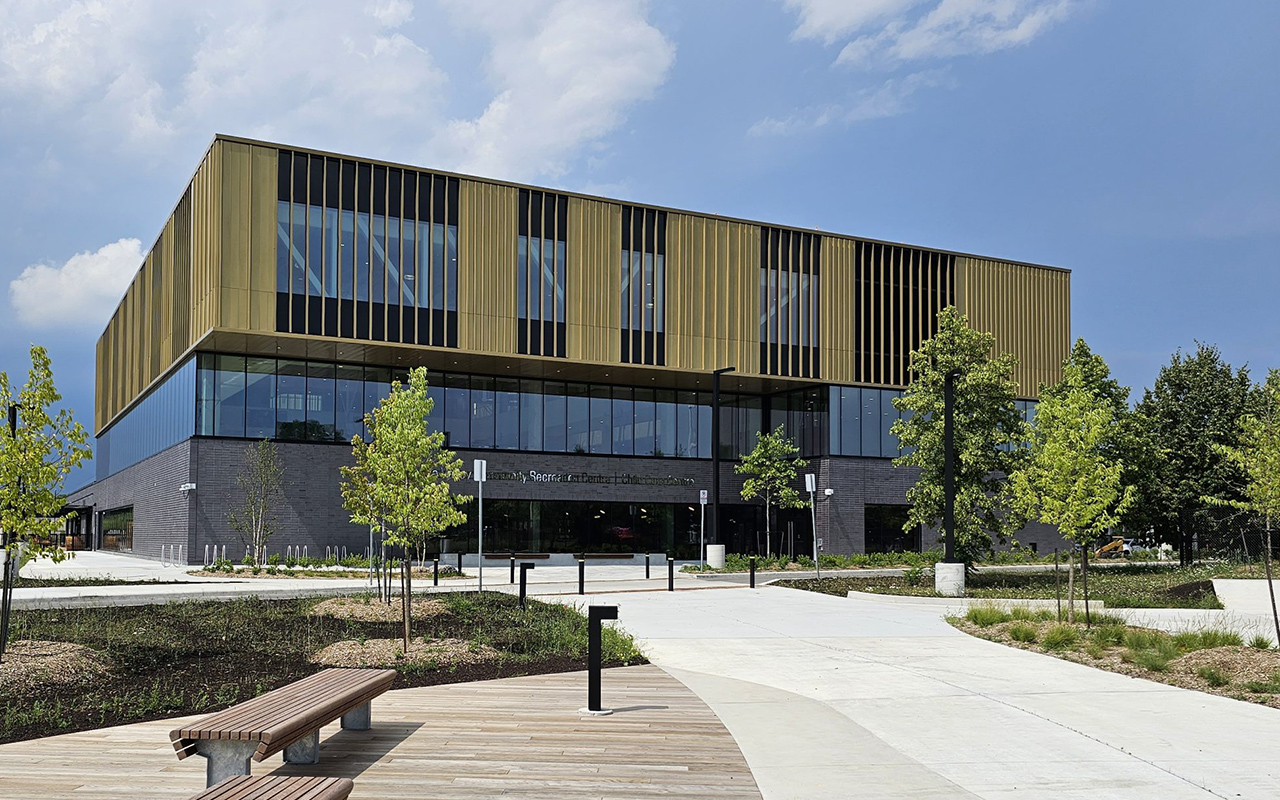
Rouge Valley Community Recreation Centre
This project brings together a below-grade aquatic centre, fitness and wellness areas, multi-purpose community spaces, and a de...
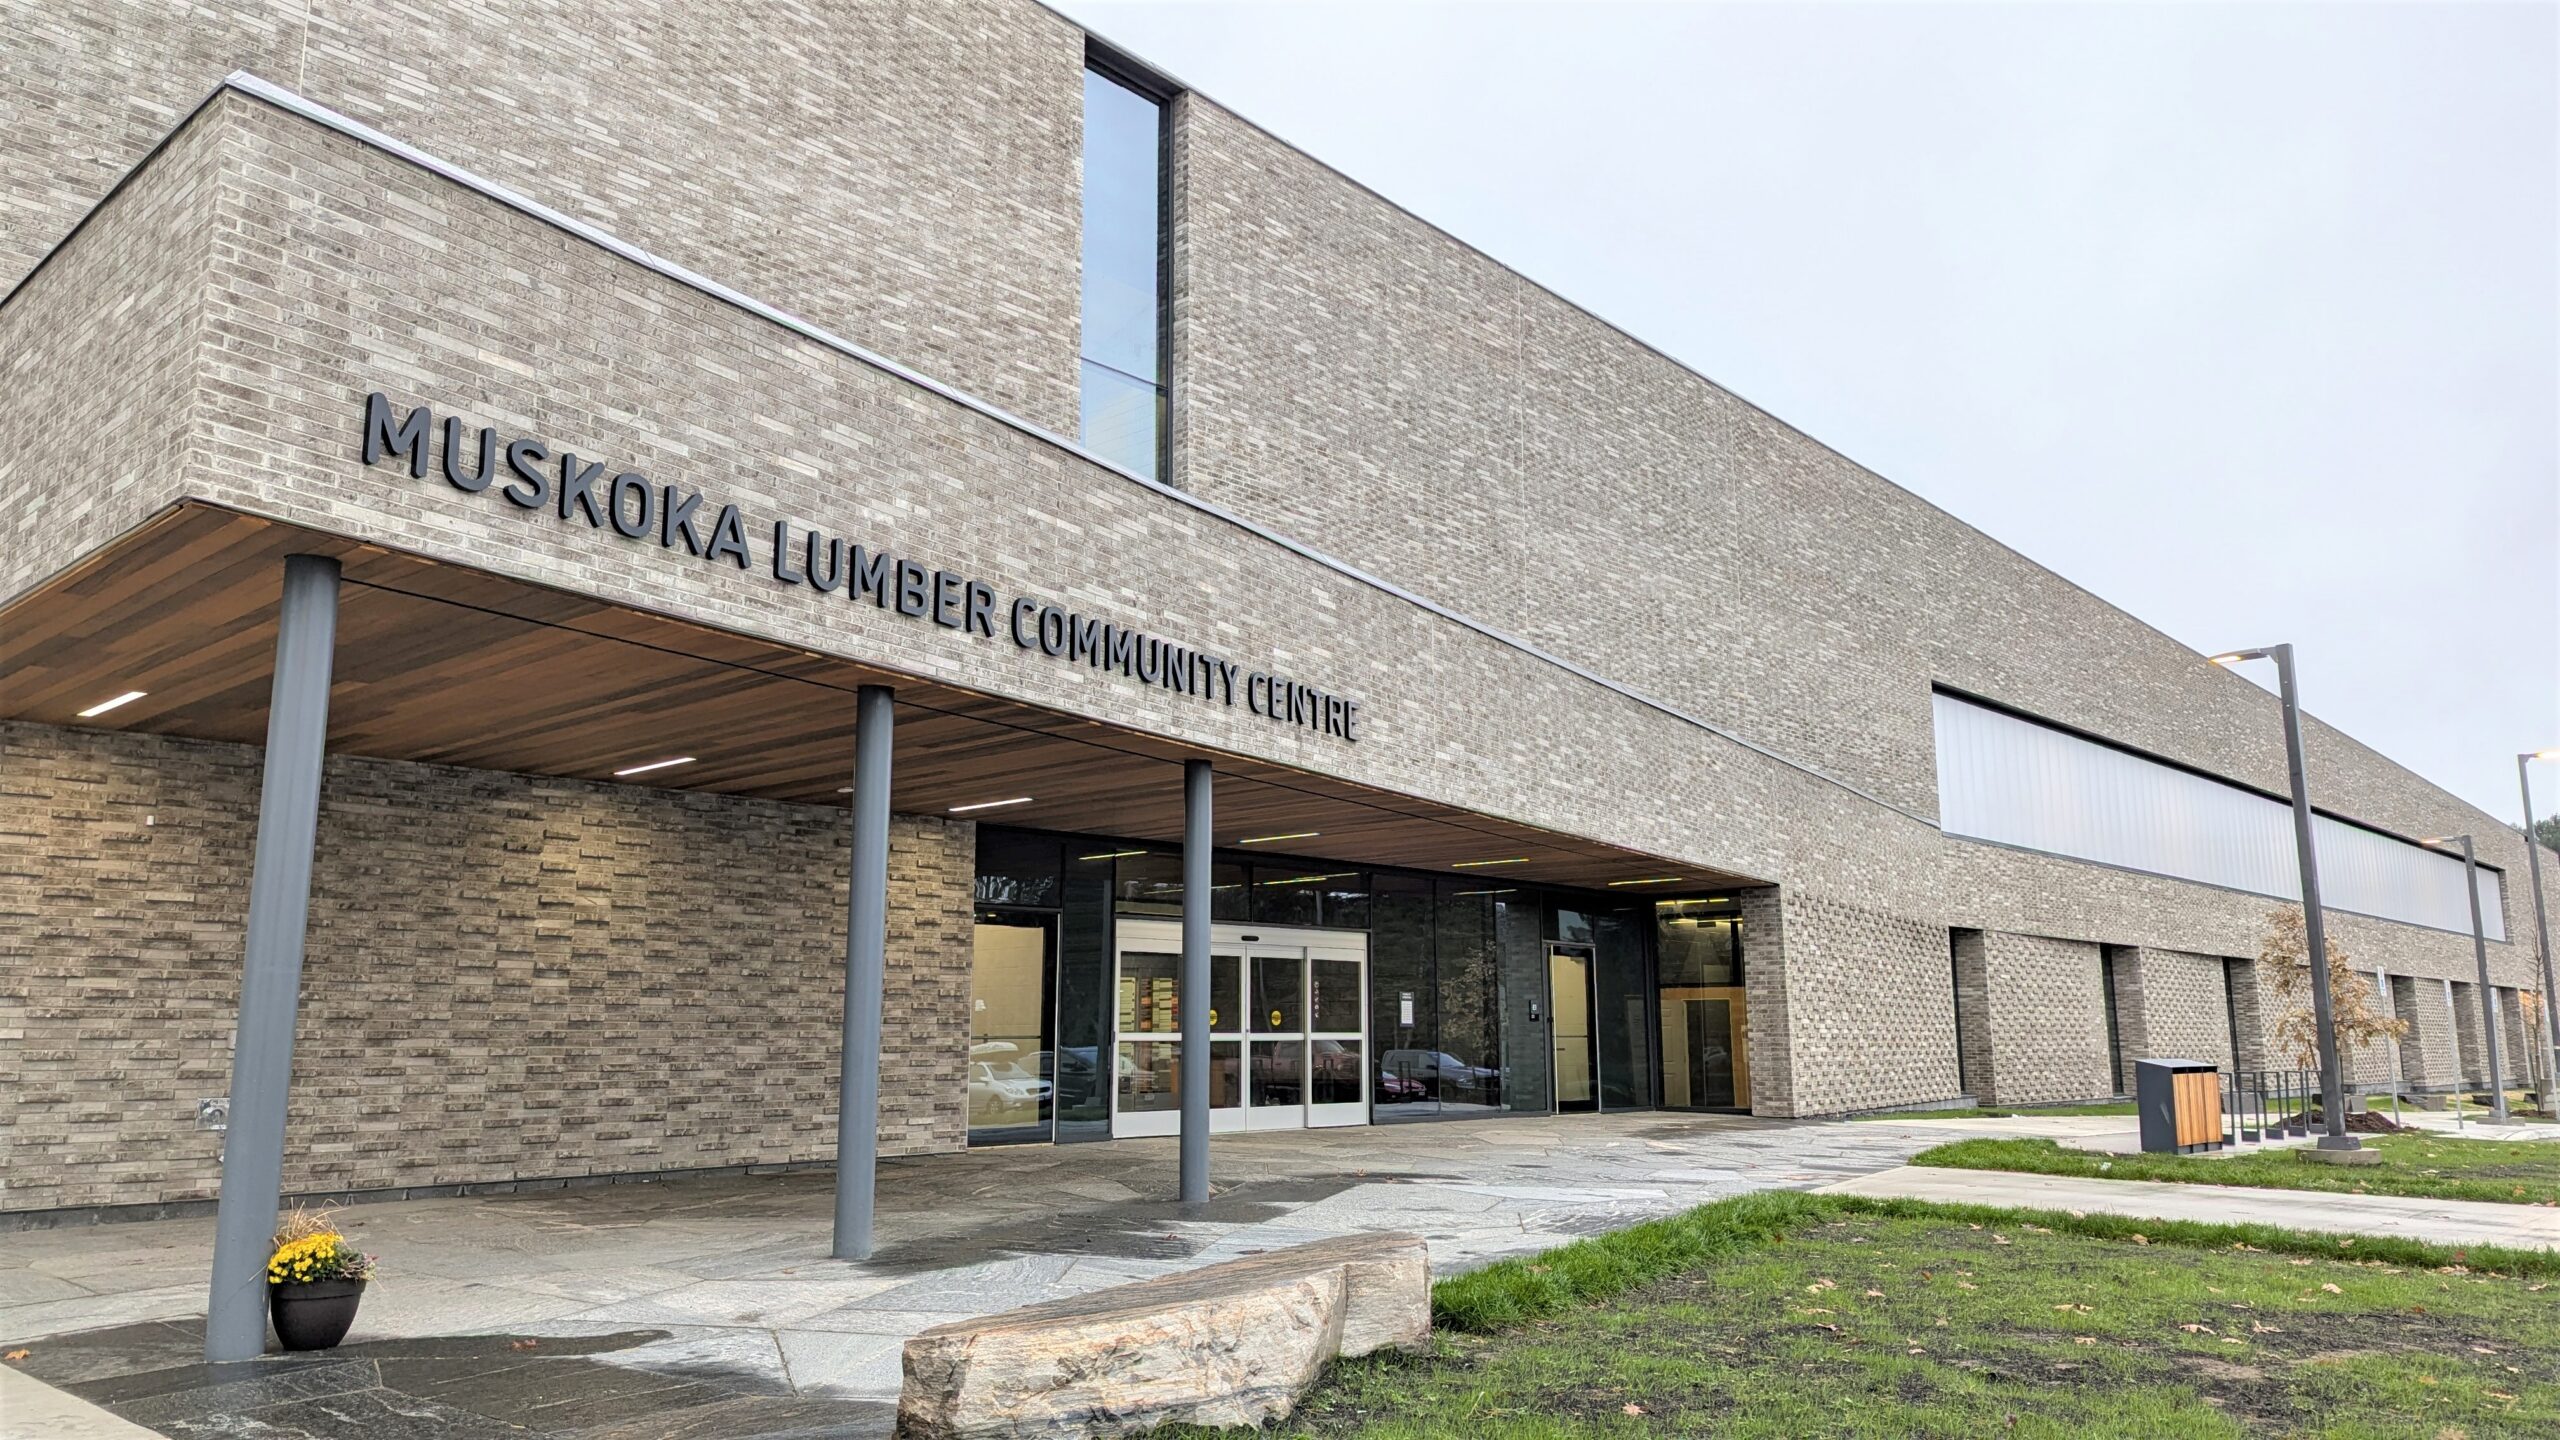
Muskoka Lumber Community Centre
The Muskoka Lumber Community Centre brings together recreation, culture, and community programming within a single, fully integ...
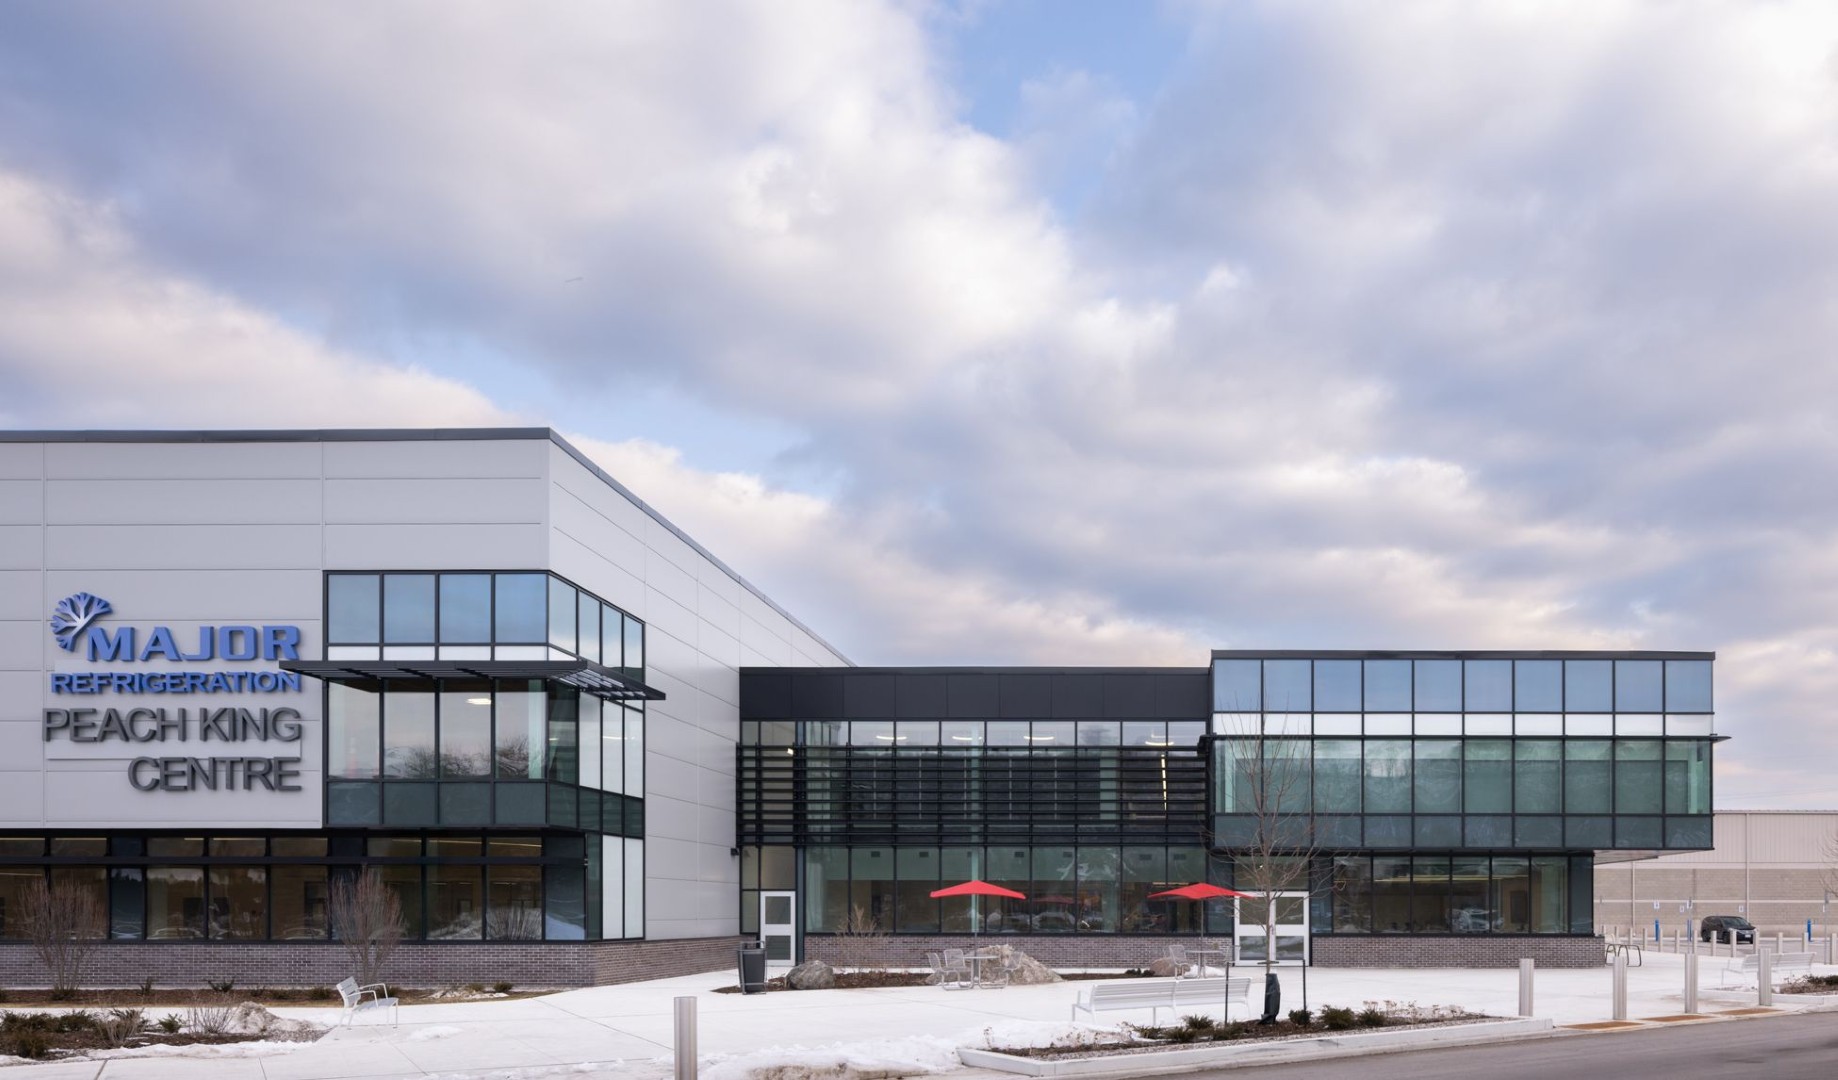
Grimsby Peach King Centre
The Grimsby Peach King Centre renovation and expansion transformed the existing arena complex into a modern, multi-use communit...
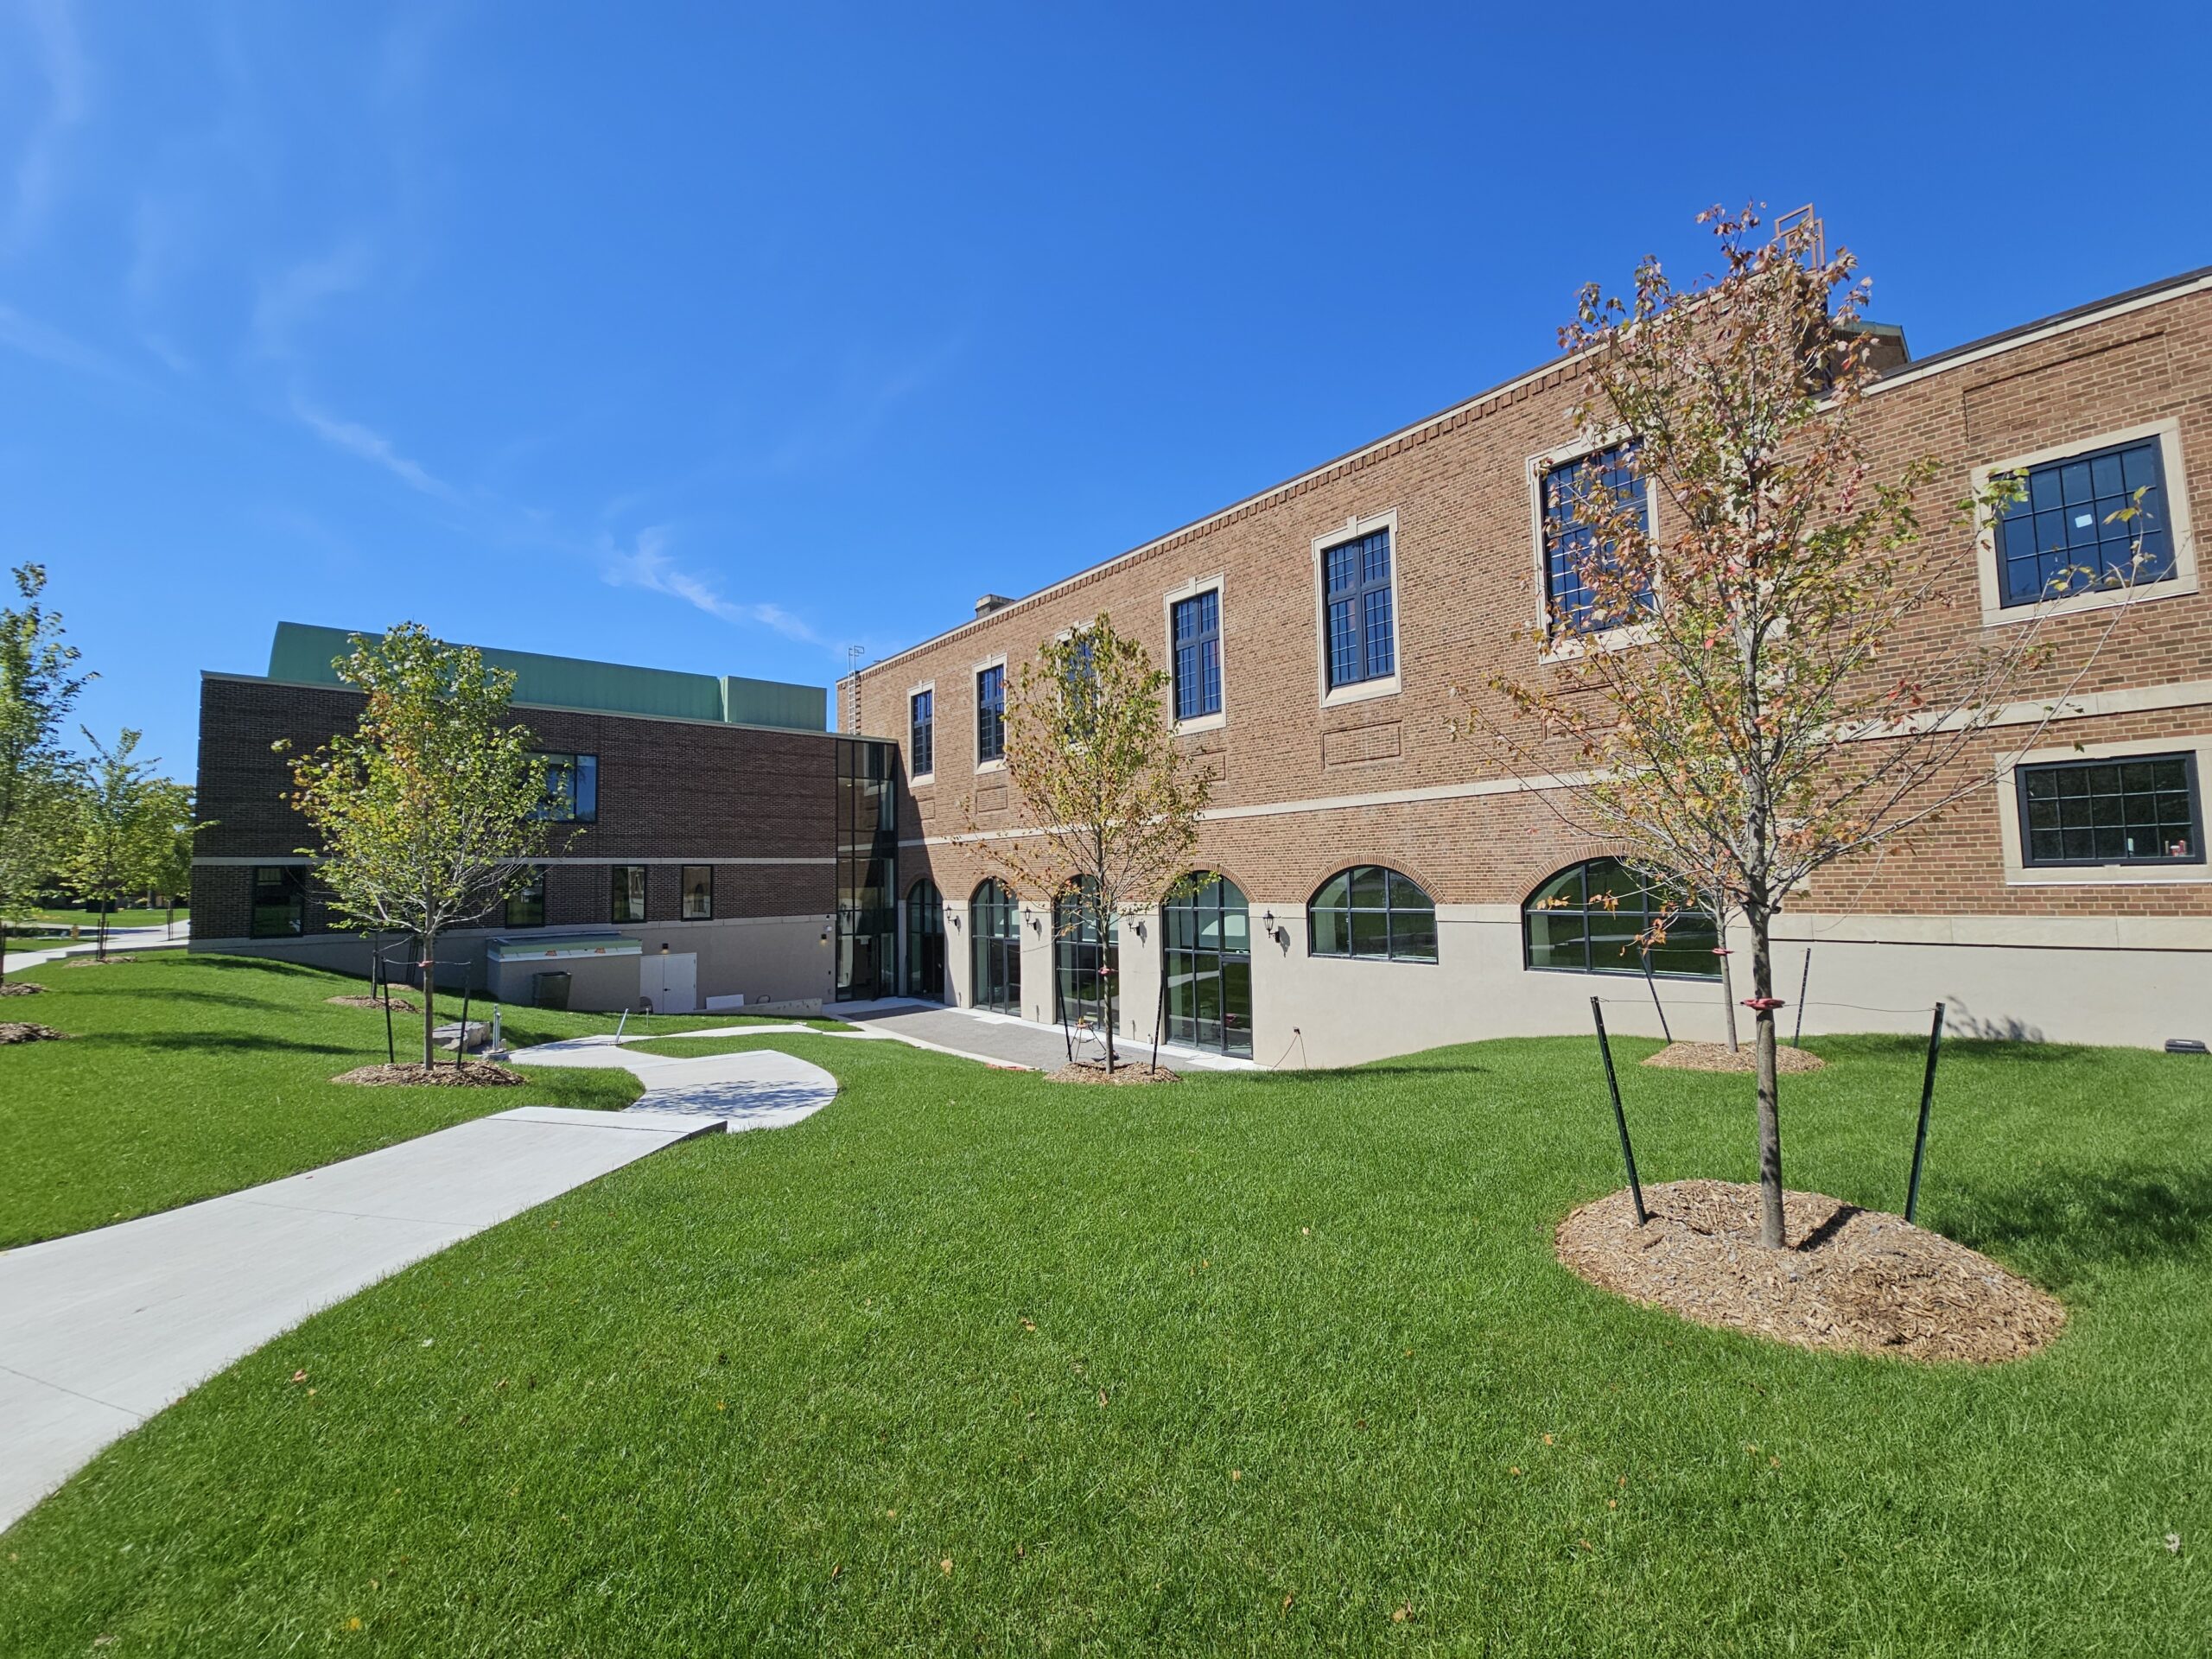
Ridley College Iggulden Building and Athletic Complex
The completed project provides Ridley College with renewed academic, arts, and athletic facilities that bring together a wide r...